Johannes Decker Barn: timber by timber
Every timber of the frame as its own OpenSCAD file, with every joint cut into it: 268 timbers, 408 joints, 406 pegs. The mortises, tenons, housed seats and peg holes; the anchor beams' wedged tongues; the sills and plates halved and pegged over the posts where they are scarfed; the rafters' tongues and forks at the ridge; the grille's rods in their bores. Each file draws its timber in its own frame, laid along its length from one end, the way it lies on the trestles; one more file per group stands them in the frame. The layout is the model's, from the measured drawings; each joint is cut from the row its end names.
Estimated: the record sizes the timbers, not their joints, so every tenon, mortise, seat, scarf and peg here is common framing practice, not a measurement. The anchor beams' tenons, tongues and wedges are the model's. Inches. Nothing here is engineered.
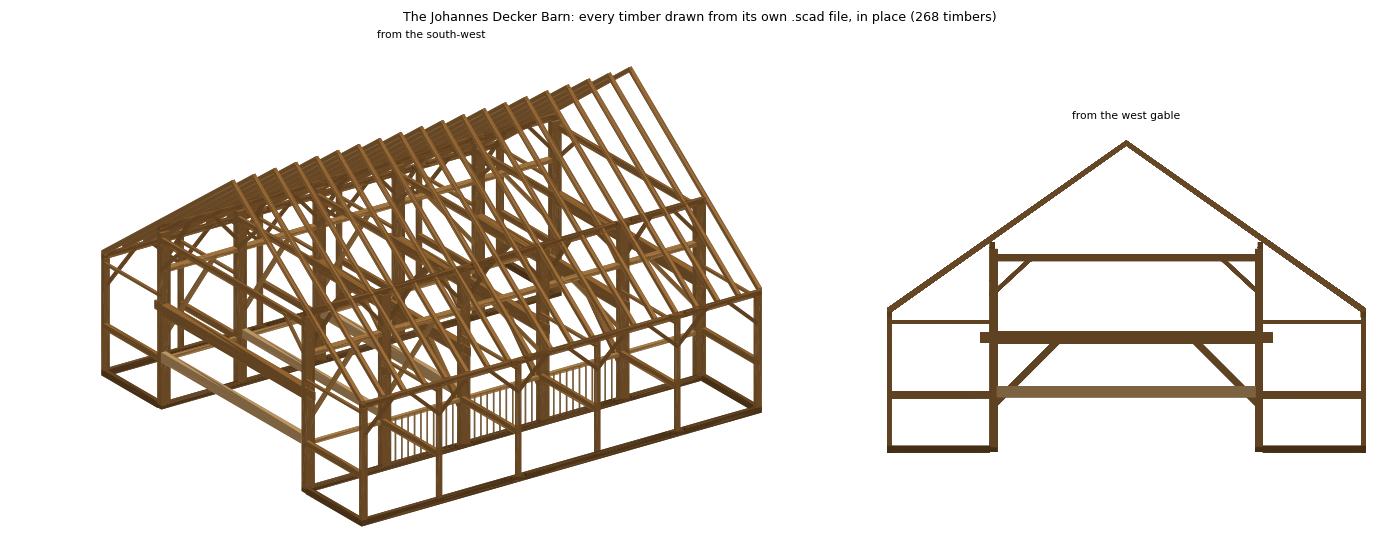
Download every file (one zip: every timber, every group, and the shared timber.scad they include). Open any timber in OpenSCAD.
Bent 1 · Bent 2 · Bent 3 · Bent 4 · Bent 5 · Bent 6 · The sills · The low girts and the grille rods · The lengthwise ties and their long braces · The plates and their braces · The later hayloft's beams · The rafters
Long point to long point is the stock a timber is cut from, its bevelled ends and tenons included. Pegs: the holes through the timber, its own tenons' and the tenons that enter it. A peg is 1 in, or ¾ in where an inch will not fit; two only in a tenon 5½ in high; each bored from the face that clears its neighbours, the hole in the tenon ⅛ in nearer the shoulder (drawbored). A mortise is cut in every timber in its way: a post over a scarf passes through both halves of the lap.
The framer's calls
Where the joints' common proportions crowd each other (under 1 in of wood between two mortises, or ½ in beside a peg hole), these were decided, joint by joint:
- The aisle beam into the H-post: its tenon starts 3¼ in off the west (reference) face and is cut 3 in past its ½ in seat, so the low girt's peg, bored 2 in in from that face, runs in solid wood; its pegs driven from the west face and stopped 1½ in past the tenon, clear of a girt's peg coming in from the east.
- The anchor brace's foot into the H-post: its foot tenon starts 3¼ in off the west face and is 2½ in long, clear of the low girt's tenon and peg.
- The low girt into an H-post's west face: its tenon ¾ in toward the post's inner face (1¼ in of wood to the aisle beam's mortise; the anchor brace's slopes away below it), its peg bored from the inner face so it stops short of the aisle beam's pegs.
- The low girt into an H-post's east face: its peg bored from the outer face: the inner face holds the later hayloft beam's housing at bent 3, and the bent's own tenons start 3¼ in off the far (west) face.
- The upper brace's foot into the H-post: its foot tenon 2¼ in, centred in the brace, clear of the lengthwise tie's seat and peg; 0.9 in of wood stands between its mortise and the tie's seat, accepted: a shorter tenon leaves no room for its ¾ in peg, and moving it off-centre leaves a ½ in shoulder on a 3 in brace.
- The lengthwise tie into the H-post: its peg driven from the outer face and stopped ¾ in past the tenon, short of the upper brace's mortise.
- The later hayloft beam into the H-posts: its housing was cut into the standing posts long after the raising (A6-82); at bent 3 it comes within 0.4 in of the low girt's seat. That is the barn as surveyed, accepted, not a layout to change.
- The gable sills into the long sills at the corners: the corner post's foot tenon passes down through the gable sill's tenon and pins it (the post's mortise is cut through both), so their cuts meet by design.
No joints crowd each other. Checked: every timber renders closed, no two timbers share wood where they meet, and every tenon lies inside its mortise.
Cut to length, with no joint cut into them, and not drawn as files: the sapling poles laid on the anchor and aisle beams, the threshing floor's planks (pinned to their sleepers, A6-66) and sleepers, and the later hayloft's joists (lapped side by side over bent 2's beam, A10-08) and boards (nailed, A6-83). They are on the materials page's cut list.
Bent 1
16 timbers. bent-1.scad stands them in the frame.
| Timber | Stock (in) | Between shoulders | Long point to long point | Its own joints | Pegs | File |
|---|---|---|---|---|---|---|
| bent 1 H-post south | 15.5 × 10 | 263 | 271 | A6-22 into south sill 1 of the H-post line: 1 × 1 in peg 1.5 in in; 2 × 10 in, 3.5 in long; A6-02 into south purlin plate 1: 1 × 1 in peg 2 in in; 2 × 10 in, 4.5 in long | 12 | .scad |
| bent 1 upper brace south | 5 × 3 | 55.9 | 70.84 | A6-03 into bent 1 H-post south: 1 × 1 in peg 1.5 in in; 1.5 in thick, the brace's width, 3.5 in into the face; A6-03 into bent 1 upper beam: 1 × 1 in peg 1.5 in in; 1.5 in thick, the brace's width, 3.5 in into the face | 2 | .scad |
| bent 1 wall post south | 10 × 6 | 170.5 | 178.5 | A6-22 into south wall sill 1: 1 × 1 in peg 1.5 in in; 2 × 6.5 in, 3.5 in long; A6-02 into south wall plate 1: 1 × 1 in peg 2 in in; 2 × 6.5 in, 4.5 in long | 6 | .scad |
| bent 1 aisle tie south | 4 × 3.5 | 130.25 | 138.25 | A6-05 into bent 1 H-post south: 1 × 0.75 in peg 1.5 in in; 1.5 × 2.75 in, 4 in long, housed 0.5 in; A6-05 into bent 1 wall post south: 1 × 0.75 in peg 1.5 in in; 1.5 × 2.75 in, 4 in long, housed 0.5 in | 2 | .scad |
| bent 1 aisle beam south | 6 × 9 | 130.25 | 138.25 | A6-05 into bent 1 H-post south: 2 × 1 in pegs 2 in in; 1.5 × 7 in, 4 in long, housed 0.5 in; A6-05 into bent 1 wall post south: 2 × 1 in pegs 2 in in; 1.5 × 7 in, 4 in long, housed 0.5 in | 4 | .scad |
| bent 1 H-post north | 15.5 × 10 | 263 | 271 | A6-22 into north sill 1 of the H-post line: 1 × 1 in peg 1.5 in in; 2 × 10 in, 3.5 in long; A6-02 into north purlin plate 1: 1 × 1 in peg 2 in in; 2 × 10 in, 4.5 in long | 12 | .scad |
| bent 1 upper brace north | 5 × 3 | 55.9 | 70.84 | A6-03 into bent 1 H-post north: 1 × 1 in peg 1.5 in in; 1.5 in thick, the brace's width, 3.5 in into the face; A6-03 into bent 1 upper beam: 1 × 1 in peg 1.5 in in; 1.5 in thick, the brace's width, 3.5 in into the face | 2 | .scad |
| bent 1 wall post north | 10 × 6 | 170.5 | 178.5 | A6-22 into north wall sill 1: 1 × 1 in peg 1.5 in in; 2 × 6.5 in, 3.5 in long; A6-02 into north wall plate 1: 1 × 1 in peg 2 in in; 2 × 6.5 in, 4.5 in long | 6 | .scad |
| bent 1 aisle tie north | 4 × 3.5 | 130.25 | 138.25 | A6-05 into bent 1 H-post north: 1 × 0.75 in peg 1.5 in in; 1.5 × 2.75 in, 4 in long, housed 0.5 in; A6-05 into bent 1 wall post north: 1 × 0.75 in peg 1.5 in in; 1.5 × 2.75 in, 4 in long, housed 0.5 in | 2 | .scad |
| bent 1 aisle beam north | 6 × 9 | 130.25 | 138.25 | A6-05 into bent 1 H-post north: 2 × 1 in pegs 2 in in; 1.5 × 7 in, 4 in long, housed 0.5 in; A6-05 into bent 1 wall post north: 2 × 1 in pegs 2 in in; 1.5 × 7 in, 4 in long, housed 0.5 in | 4 | .scad |
| bent 1 anchor beam | 11.5 × 17 | 342 | 388 | A6-21 into bent 1 H-post south: 3 × 13 in, through 10 in and out 13 in as the tongue; two wedges 1.5 × 2 × 8 in, 7 in apart; A6-21 into bent 1 H-post north: 3 × 13 in, through 10 in and out 13 in as the tongue; two wedges 1.5 × 2 × 8 in, 7 in apart | 0 | .scad |
| bent 1 upper beam | 5 × 9 | 342 | 350 | A6-05 into bent 1 H-post south: 2 × 1 in pegs 2 in in; 1.5 × 7 in, 4 in long, housed 0.5 in; A6-05 into bent 1 H-post north: 2 × 1 in pegs 2 in in; 1.5 × 7 in, 4 in long, housed 0.5 in | 6 | .scad |
| bent 1 wedge 1 south | 1.5 × 2 | 8 | 8 | 0 | .scad | |
| bent 1 wedge 2 south | 1.5 × 2 | 8 | 8 | 0 | .scad | |
| bent 1 wedge 1 north | 1.5 × 2 | 8 | 8 | 0 | .scad | |
| bent 1 wedge 2 north | 1.5 × 2 | 8 | 8 | 0 | .scad |
Bent 2
11 timbers. bent-2.scad stands them in the frame.
| Timber | Stock (in) | Between shoulders | Long point to long point | Its own joints | Pegs | File |
|---|---|---|---|---|---|---|
| bent 2 H-post south | 15.5 × 10 | 263 | 271 | A6-22 into south sill 1 of the H-post line: 1 × 1 in peg 1.5 in in; 2 × 10 in, 3.5 in long; A6-02 into south purlin plate 1: 1 × 1 in peg 2 in in; 2 × 10 in, 4.5 in long | 16 | .scad |
| bent 2 upper brace south | 5 × 3 | 55.9 | 69.13 | A6-03 into bent 2 H-post south: 1 × 0.75 in peg 1 in in; 1.5 in thick, the brace's width, 2.25 in into the face; A6-03 into bent 2 upper beam: 1 × 1 in peg 1.5 in in; 1.5 in thick, the brace's width, 3.5 in into the face | 2 | .scad |
| bent 2 wall post south | 7.25 × 5 | 170.5 | 178.5 | A6-22 into south wall sill 1: 1 × 1 in peg 1.5 in in; 2 × 4.5 in, 3.5 in long; A6-02 into south wall plate 1: 1 × 1 in peg 2 in in; 2 × 4.5 in, 4.5 in long | 7 | .scad |
| bent 2 aisle tie south | 4 × 3.5 | 131.25 | 139.25 | A6-05 into bent 2 H-post south: 1 × 0.75 in peg 1.5 in in; 1.5 × 2.75 in, 4 in long, housed 0.5 in; A6-05 into bent 2 wall post south: 1 × 0.75 in peg 1.5 in in; 1.5 × 2.75 in, 4 in long, housed 0.5 in | 2 | .scad |
| bent 2 aisle beam south | 6 × 9 | 131.25 | 138.75 | A6-05 into bent 2 H-post south: 2 × 1 in pegs 1.5 in in; 1.5 × 7 in, 3.5 in long, housed 0.5 in; A6-05 into bent 2 wall post south: 2 × 1 in pegs 2 in in; 1.5 × 7 in, 4 in long, housed 0.5 in | 4 | .scad |
| bent 2 H-post north | 15.5 × 10 | 263 | 271 | A6-22 into north sill 1 of the H-post line: 1 × 1 in peg 1.5 in in; 2 × 10 in, 3.5 in long; A6-02 into north purlin plate 1: 1 × 1 in peg 2 in in; 2 × 10 in, 4.5 in long | 16 | .scad |
| bent 2 upper brace north | 5 × 3 | 55.9 | 69.13 | A6-03 into bent 2 H-post north: 1 × 0.75 in peg 1 in in; 1.5 in thick, the brace's width, 2.25 in into the face; A6-03 into bent 2 upper beam: 1 × 1 in peg 1.5 in in; 1.5 in thick, the brace's width, 3.5 in into the face | 2 | .scad |
| bent 2 wall post north | 7.25 × 5 | 170.5 | 178.5 | A6-22 into north wall sill 1: 1 × 1 in peg 1.5 in in; 2 × 4.5 in, 3.5 in long; A6-02 into north wall plate 1: 1 × 1 in peg 2 in in; 2 × 4.5 in, 4.5 in long | 7 | .scad |
| bent 2 aisle tie north | 4 × 3.5 | 131.25 | 139.25 | A6-05 into bent 2 H-post north: 1 × 0.75 in peg 1.5 in in; 1.5 × 2.75 in, 4 in long, housed 0.5 in; A6-05 into bent 2 wall post north: 1 × 0.75 in peg 1.5 in in; 1.5 × 2.75 in, 4 in long, housed 0.5 in | 2 | .scad |
| bent 2 aisle beam north | 6 × 9 | 131.25 | 138.75 | A6-05 into bent 2 H-post north: 2 × 1 in pegs 1.5 in in; 1.5 × 7 in, 3.5 in long, housed 0.5 in; A6-05 into bent 2 wall post north: 2 × 1 in pegs 2 in in; 1.5 × 7 in, 4 in long, housed 0.5 in | 4 | .scad |
| bent 2 upper beam | 5 × 9 | 342 | 350 | A6-05 into bent 2 H-post south: 2 × 1 in pegs 2 in in; 1.5 × 7 in, 4 in long, housed 0.5 in; A6-05 into bent 2 H-post north: 2 × 1 in pegs 2 in in; 1.5 × 7 in, 4 in long, housed 0.5 in | 6 | .scad |
Bent 3
18 timbers. bent-3.scad stands them in the frame.
| Timber | Stock (in) | Between shoulders | Long point to long point | Its own joints | Pegs | File |
|---|---|---|---|---|---|---|
| bent 3 H-post south | 15.5 × 10 | 263 | 271 | A6-22 into south sill 1 of the H-post line: 1 × 1 in peg 1.5 in in; 2 × 5 in, 3.5 in long; A6-02 into south purlin plate 1: 1 × 1 in peg 2 in in; 2 × 5 in, 4.5 in long | 15 | .scad |
| bent 3 anchor brace south | 8.5 × 6 | 107.48 | 124.47 | A6-03 into bent 3 H-post south: 1 × 0.75 in peg 1.25 in in; 1.5 in thick, the brace's width, 2.5 in into the face; A6-03 into bent 3 anchor beam: 1 × 1 in peg 1.5 in in; 1.5 in thick, the brace's width, 3.5 in into the face | 2 | .scad |
| bent 3 upper brace south | 5 × 3 | 55.9 | 69.13 | A6-03 into bent 3 H-post south: 1 × 0.75 in peg 1 in in; 1.5 in thick, the brace's width, 2.25 in into the face; A6-03 into bent 3 upper beam: 1 × 1 in peg 1.5 in in; 1.5 in thick, the brace's width, 3.5 in into the face | 2 | .scad |
| bent 3 wall post south | 7.25 × 5 | 170.5 | 178.5 | A6-22 into south wall sill 1: no peg fits; 2 × 2 in, 3.5 in long; A6-02 into south wall plate 1: no peg fits; 2 × 2 in, 4.5 in long | 5 | .scad |
| bent 3 aisle tie south | 4 × 3.5 | 131.25 | 139.25 | A6-05 into bent 3 H-post south: 1 × 0.75 in peg 1.5 in in; 1.5 × 2.75 in, 4 in long, housed 0.5 in; A6-05 into bent 3 wall post south: 1 × 0.75 in peg 1.5 in in; 1.5 × 2.75 in, 4 in long, housed 0.5 in | 2 | .scad |
| bent 3 aisle beam south | 6 × 9 | 131.25 | 138.75 | A6-05 into bent 3 H-post south: 2 × 1 in pegs 1.5 in in; 1.5 × 7 in, 3.5 in long, housed 0.5 in; A6-05 into bent 3 wall post south: 2 × 1 in pegs 2 in in; 1.5 × 7 in, 4 in long, housed 0.5 in | 4 | .scad |
| bent 3 H-post north | 15.5 × 10 | 263 | 271 | A6-22 into north sill 1 of the H-post line: 1 × 1 in peg 1.5 in in; 2 × 5 in, 3.5 in long; A6-02 into north purlin plate 1: 1 × 1 in peg 2 in in; 2 × 5 in, 4.5 in long | 16 | .scad |
| bent 3 anchor brace north | 8.5 × 6 | 107.48 | 124.47 | A6-03 into bent 3 H-post north: 1 × 0.75 in peg 1.25 in in; 1.5 in thick, the brace's width, 2.5 in into the face; A6-03 into bent 3 anchor beam: 1 × 1 in peg 1.5 in in; 1.5 in thick, the brace's width, 3.5 in into the face | 2 | .scad |
| bent 3 upper brace north | 5 × 3 | 55.9 | 69.13 | A6-03 into bent 3 H-post north: 1 × 0.75 in peg 1 in in; 1.5 in thick, the brace's width, 2.25 in into the face; A6-03 into bent 3 upper beam: 1 × 1 in peg 1.5 in in; 1.5 in thick, the brace's width, 3.5 in into the face | 2 | .scad |
| bent 3 wall post north | 7.25 × 5 | 170.5 | 178.5 | A6-22 into north wall sill 1: no peg fits; 2 × 2 in, 3.5 in long; A6-02 into north wall plate 1: no peg fits; 2 × 2 in, 4.5 in long | 5 | .scad |
| bent 3 aisle tie north | 4 × 3.5 | 131.25 | 139.25 | A6-05 into bent 3 H-post north: 1 × 0.75 in peg 1.5 in in; 1.5 × 2.75 in, 4 in long, housed 0.5 in; A6-05 into bent 3 wall post north: 1 × 0.75 in peg 1.5 in in; 1.5 × 2.75 in, 4 in long, housed 0.5 in | 2 | .scad |
| bent 3 aisle beam north | 6 × 9 | 131.25 | 138.75 | A6-05 into bent 3 H-post north: 2 × 1 in pegs 1.5 in in; 1.5 × 7 in, 3.5 in long, housed 0.5 in; A6-05 into bent 3 wall post north: 2 × 1 in pegs 2 in in; 1.5 × 7 in, 4 in long, housed 0.5 in | 4 | .scad |
| bent 3 anchor beam | 11.5 × 17 | 342 | 388 | A6-21 into bent 3 H-post south: 3 × 13 in, through 10 in and out 13 in as the tongue; two wedges 1.5 × 2 × 8 in, 7 in apart; A6-21 into bent 3 H-post north: 3 × 13 in, through 10 in and out 13 in as the tongue; two wedges 1.5 × 2 × 8 in, 7 in apart | 2 | .scad |
| bent 3 upper beam | 5 × 9 | 342 | 350 | A6-05 into bent 3 H-post south: 2 × 1 in pegs 2 in in; 1.5 × 7 in, 4 in long, housed 0.5 in; A6-05 into bent 3 H-post north: 2 × 1 in pegs 2 in in; 1.5 × 7 in, 4 in long, housed 0.5 in | 6 | .scad |
| bent 3 wedge 1 south | 1.5 × 2 | 8 | 8 | 0 | .scad | |
| bent 3 wedge 2 south | 1.5 × 2 | 8 | 8 | 0 | .scad | |
| bent 3 wedge 1 north | 1.5 × 2 | 8 | 8 | 0 | .scad | |
| bent 3 wedge 2 north | 1.5 × 2 | 8 | 8 | 0 | .scad |
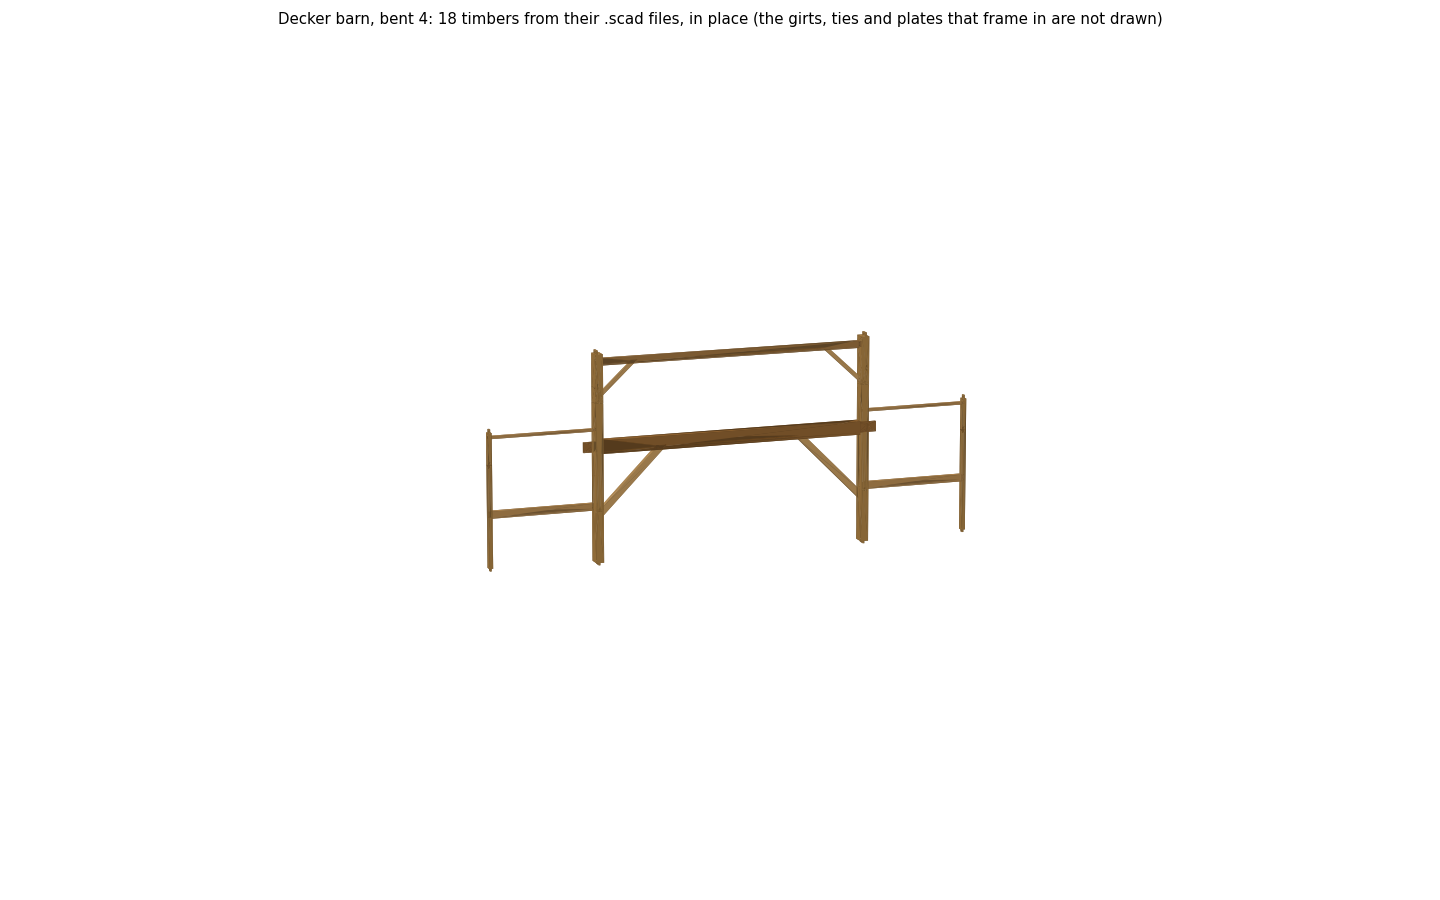
Bent 4
18 timbers. bent-4.scad stands them in the frame.
| Timber | Stock (in) | Between shoulders | Long point to long point | Its own joints | Pegs | File |
|---|---|---|---|---|---|---|
| bent 4 H-post south | 15.5 × 10 | 263 | 271 | A6-22 into south sill 2 of the H-post line: 1 × 1 in peg 1.5 in in; 2 × 10 in, 3.5 in long; A6-02 into south purlin plate 2: 1 × 1 in peg 2 in in; 2 × 10 in, 4.5 in long | 16 | .scad |
| bent 4 anchor brace south | 8.5 × 6 | 107.48 | 124.47 | A6-03 into bent 4 H-post south: 1 × 0.75 in peg 1.25 in in; 1.5 in thick, the brace's width, 2.5 in into the face; A6-03 into bent 4 anchor beam: 1 × 1 in peg 1.5 in in; 1.5 in thick, the brace's width, 3.5 in into the face | 2 | .scad |
| bent 4 upper brace south | 5 × 3 | 55.9 | 69.13 | A6-03 into bent 4 H-post south: 1 × 0.75 in peg 1 in in; 1.5 in thick, the brace's width, 2.25 in into the face; A6-03 into bent 4 upper beam: 1 × 1 in peg 1.5 in in; 1.5 in thick, the brace's width, 3.5 in into the face | 2 | .scad |
| bent 4 wall post south | 7.25 × 5 | 170.5 | 178.5 | A6-22 into south wall sill 2: 1 × 1 in peg 1.5 in in; 2 × 4.5 in, 3.5 in long; A6-02 into south wall plate 2: 1 × 1 in peg 2 in in; 2 × 4.5 in, 4.5 in long | 7 | .scad |
| bent 4 aisle tie south | 4 × 3.5 | 131.25 | 139.25 | A6-05 into bent 4 H-post south: 1 × 0.75 in peg 1.5 in in; 1.5 × 2.75 in, 4 in long, housed 0.5 in; A6-05 into bent 4 wall post south: 1 × 0.75 in peg 1.5 in in; 1.5 × 2.75 in, 4 in long, housed 0.5 in | 2 | .scad |
| bent 4 aisle beam south | 6 × 9 | 131.25 | 138.75 | A6-05 into bent 4 H-post south: 2 × 1 in pegs 1.5 in in; 1.5 × 7 in, 3.5 in long, housed 0.5 in; A6-05 into bent 4 wall post south: 2 × 1 in pegs 2 in in; 1.5 × 7 in, 4 in long, housed 0.5 in | 4 | .scad |
| bent 4 H-post north | 15.5 × 10 | 263 | 271 | A6-22 into north sill 2 of the H-post line: 1 × 1 in peg 1.5 in in; 2 × 10 in, 3.5 in long; A6-02 into north purlin plate 2: 1 × 1 in peg 2 in in; 2 × 10 in, 4.5 in long | 15 | .scad |
| bent 4 anchor brace north | 8.5 × 6 | 107.48 | 124.47 | A6-03 into bent 4 H-post north: 1 × 0.75 in peg 1.25 in in; 1.5 in thick, the brace's width, 2.5 in into the face; A6-03 into bent 4 anchor beam: 1 × 1 in peg 1.5 in in; 1.5 in thick, the brace's width, 3.5 in into the face | 2 | .scad |
| bent 4 upper brace north | 5 × 3 | 55.9 | 69.13 | A6-03 into bent 4 H-post north: 1 × 0.75 in peg 1 in in; 1.5 in thick, the brace's width, 2.25 in into the face; A6-03 into bent 4 upper beam: 1 × 1 in peg 1.5 in in; 1.5 in thick, the brace's width, 3.5 in into the face | 2 | .scad |
| bent 4 wall post north | 7.25 × 5 | 170.5 | 178.5 | A6-22 into north wall sill 2: 1 × 1 in peg 1.5 in in; 2 × 4.5 in, 3.5 in long; A6-02 into north wall plate 2: 1 × 1 in peg 2 in in; 2 × 4.5 in, 4.5 in long | 7 | .scad |
| bent 4 aisle tie north | 4 × 3.5 | 131.25 | 139.25 | A6-05 into bent 4 H-post north: 1 × 0.75 in peg 1.5 in in; 1.5 × 2.75 in, 4 in long, housed 0.5 in; A6-05 into bent 4 wall post north: 1 × 0.75 in peg 1.5 in in; 1.5 × 2.75 in, 4 in long, housed 0.5 in | 2 | .scad |
| bent 4 aisle beam north | 6 × 9 | 131.25 | 138.75 | A6-05 into bent 4 H-post north: 2 × 1 in pegs 1.5 in in; 1.5 × 7 in, 3.5 in long, housed 0.5 in; A6-05 into bent 4 wall post north: 2 × 1 in pegs 2 in in; 1.5 × 7 in, 4 in long, housed 0.5 in | 4 | .scad |
| bent 4 anchor beam | 11.5 × 17 | 342 | 388 | A6-21 into bent 4 H-post south: 3 × 13 in, through 10 in and out 13 in as the tongue; two wedges 1.5 × 2 × 8 in, 7 in apart; A6-21 into bent 4 H-post north: 3 × 13 in, through 10 in and out 13 in as the tongue; two wedges 1.5 × 2 × 8 in, 7 in apart | 2 | .scad |
| bent 4 upper beam | 5 × 9 | 342 | 350 | A6-05 into bent 4 H-post south: 2 × 1 in pegs 2 in in; 1.5 × 7 in, 4 in long, housed 0.5 in; A6-05 into bent 4 H-post north: 2 × 1 in pegs 2 in in; 1.5 × 7 in, 4 in long, housed 0.5 in | 6 | .scad |
| bent 4 wedge 1 south | 1.5 × 2 | 8 | 8 | 0 | .scad | |
| bent 4 wedge 2 south | 1.5 × 2 | 8 | 8 | 0 | .scad | |
| bent 4 wedge 1 north | 1.5 × 2 | 8 | 8 | 0 | .scad | |
| bent 4 wedge 2 north | 1.5 × 2 | 8 | 8 | 0 | .scad |
Bent 5
18 timbers. bent-5.scad stands them in the frame.
| Timber | Stock (in) | Between shoulders | Long point to long point | Its own joints | Pegs | File |
|---|---|---|---|---|---|---|
| bent 5 H-post south | 15.5 × 10 | 263 | 271 | A6-22 into south sill 2 of the H-post line: 1 × 1 in peg 1.5 in in; 2 × 5 in, 3.5 in long; A6-02 into south purlin plate 2: 1 × 1 in peg 2 in in; 2 × 5 in, 4.5 in long | 16 | .scad |
| bent 5 anchor brace south | 8.5 × 6 | 107.48 | 124.47 | A6-03 into bent 5 H-post south: 1 × 0.75 in peg 1.25 in in; 1.5 in thick, the brace's width, 2.5 in into the face; A6-03 into bent 5 anchor beam: 1 × 1 in peg 1.5 in in; 1.5 in thick, the brace's width, 3.5 in into the face | 2 | .scad |
| bent 5 upper brace south | 5 × 3 | 55.9 | 69.13 | A6-03 into bent 5 H-post south: 1 × 0.75 in peg 1 in in; 1.5 in thick, the brace's width, 2.25 in into the face; A6-03 into bent 5 upper beam: 1 × 1 in peg 1.5 in in; 1.5 in thick, the brace's width, 3.5 in into the face | 2 | .scad |
| bent 5 wall post south | 7.25 × 5 | 170.5 | 178.5 | A6-22 into south wall sill 2: no peg fits; 2 × 2 in, 3.5 in long; A6-02 into south wall plate 2: no peg fits; 2 × 2 in, 4.5 in long | 5 | .scad |
| bent 5 aisle tie south | 4 × 3.5 | 131.25 | 139.25 | A6-05 into bent 5 H-post south: 1 × 0.75 in peg 1.5 in in; 1.5 × 2.75 in, 4 in long, housed 0.5 in; A6-05 into bent 5 wall post south: 1 × 0.75 in peg 1.5 in in; 1.5 × 2.75 in, 4 in long, housed 0.5 in | 2 | .scad |
| bent 5 aisle beam south | 6 × 9 | 131.25 | 138.75 | A6-05 into bent 5 H-post south: 2 × 1 in pegs 1.5 in in; 1.5 × 7 in, 3.5 in long, housed 0.5 in; A6-05 into bent 5 wall post south: 2 × 1 in pegs 2 in in; 1.5 × 7 in, 4 in long, housed 0.5 in | 4 | .scad |
| bent 5 H-post north | 15.5 × 10 | 263 | 271 | A6-22 into north sill 2 of the H-post line: 1 × 1 in peg 1.5 in in; 2 × 5 in, 3.5 in long; A6-02 into north purlin plate 2: 1 × 1 in peg 2 in in; 2 × 5 in, 4.5 in long | 16 | .scad |
| bent 5 anchor brace north | 8.5 × 6 | 107.48 | 124.47 | A6-03 into bent 5 H-post north: 1 × 0.75 in peg 1.25 in in; 1.5 in thick, the brace's width, 2.5 in into the face; A6-03 into bent 5 anchor beam: 1 × 1 in peg 1.5 in in; 1.5 in thick, the brace's width, 3.5 in into the face | 2 | .scad |
| bent 5 upper brace north | 5 × 3 | 55.9 | 69.13 | A6-03 into bent 5 H-post north: 1 × 0.75 in peg 1 in in; 1.5 in thick, the brace's width, 2.25 in into the face; A6-03 into bent 5 upper beam: 1 × 1 in peg 1.5 in in; 1.5 in thick, the brace's width, 3.5 in into the face | 2 | .scad |
| bent 5 wall post north | 7.25 × 5 | 170.5 | 178.5 | A6-22 into north wall sill 2: no peg fits; 2 × 2 in, 3.5 in long; A6-02 into north wall plate 2: no peg fits; 2 × 2 in, 4.5 in long | 5 | .scad |
| bent 5 aisle tie north | 4 × 3.5 | 131.25 | 139.25 | A6-05 into bent 5 H-post north: 1 × 0.75 in peg 1.5 in in; 1.5 × 2.75 in, 4 in long, housed 0.5 in; A6-05 into bent 5 wall post north: 1 × 0.75 in peg 1.5 in in; 1.5 × 2.75 in, 4 in long, housed 0.5 in | 2 | .scad |
| bent 5 aisle beam north | 6 × 9 | 131.25 | 138.75 | A6-05 into bent 5 H-post north: 2 × 1 in pegs 1.5 in in; 1.5 × 7 in, 3.5 in long, housed 0.5 in; A6-05 into bent 5 wall post north: 2 × 1 in pegs 2 in in; 1.5 × 7 in, 4 in long, housed 0.5 in | 4 | .scad |
| bent 5 anchor beam | 11.5 × 17 | 342 | 388 | A6-21 into bent 5 H-post south: 3 × 13 in, through 10 in and out 13 in as the tongue; two wedges 1.5 × 2 × 8 in, 7 in apart; A6-21 into bent 5 H-post north: 3 × 13 in, through 10 in and out 13 in as the tongue; two wedges 1.5 × 2 × 8 in, 7 in apart | 2 | .scad |
| bent 5 upper beam | 5 × 9 | 342 | 350 | A6-05 into bent 5 H-post south: 2 × 1 in pegs 2 in in; 1.5 × 7 in, 4 in long, housed 0.5 in; A6-05 into bent 5 H-post north: 2 × 1 in pegs 2 in in; 1.5 × 7 in, 4 in long, housed 0.5 in | 6 | .scad |
| bent 5 wedge 1 south | 1.5 × 2 | 8 | 8 | 0 | .scad | |
| bent 5 wedge 2 south | 1.5 × 2 | 8 | 8 | 0 | .scad | |
| bent 5 wedge 1 north | 1.5 × 2 | 8 | 8 | 0 | .scad | |
| bent 5 wedge 2 north | 1.5 × 2 | 8 | 8 | 0 | .scad |
Bent 6
16 timbers. bent-6.scad stands them in the frame.
| Timber | Stock (in) | Between shoulders | Long point to long point | Its own joints | Pegs | File |
|---|---|---|---|---|---|---|
| bent 6 H-post south | 15.5 × 10 | 263 | 271 | A6-22 into south sill 3 of the H-post line: 1 × 1 in peg 1.5 in in; 2 × 10 in, 3.5 in long; A6-02 into south purlin plate 3: 1 × 1 in peg 2 in in; 2 × 10 in, 4.5 in long | 12 | .scad |
| bent 6 upper brace south | 5 × 3 | 55.9 | 70.84 | A6-03 into bent 6 H-post south: 1 × 1 in peg 1.5 in in; 1.5 in thick, the brace's width, 3.5 in into the face; A6-03 into bent 6 upper beam: 1 × 1 in peg 1.5 in in; 1.5 in thick, the brace's width, 3.5 in into the face | 2 | .scad |
| bent 6 wall post south | 9.5 × 6 | 170.5 | 178.5 | A6-22 into south wall sill 3: 1 × 1 in peg 1.5 in in; 2 × 6 in, 3.5 in long; A6-02 into south wall plate 3: 1 × 1 in peg 2 in in; 2 × 6 in, 4.5 in long | 6 | .scad |
| bent 6 aisle tie south | 4 × 3.5 | 130.25 | 138.25 | A6-05 into bent 6 H-post south: 1 × 0.75 in peg 1.5 in in; 1.5 × 2.75 in, 4 in long, housed 0.5 in; A6-05 into bent 6 wall post south: 1 × 0.75 in peg 1.5 in in; 1.5 × 2.75 in, 4 in long, housed 0.5 in | 2 | .scad |
| bent 6 aisle beam south | 6 × 9 | 130.25 | 138.25 | A6-05 into bent 6 H-post south: 2 × 1 in pegs 2 in in; 1.5 × 7 in, 4 in long, housed 0.5 in; A6-05 into bent 6 wall post south: 2 × 1 in pegs 2 in in; 1.5 × 7 in, 4 in long, housed 0.5 in | 4 | .scad |
| bent 6 H-post north | 15.5 × 10 | 263 | 271 | A6-22 into north sill 3 of the H-post line: 1 × 1 in peg 1.5 in in; 2 × 10 in, 3.5 in long; A6-02 into north purlin plate 3: 1 × 1 in peg 2 in in; 2 × 10 in, 4.5 in long | 12 | .scad |
| bent 6 upper brace north | 5 × 3 | 55.9 | 70.84 | A6-03 into bent 6 H-post north: 1 × 1 in peg 1.5 in in; 1.5 in thick, the brace's width, 3.5 in into the face; A6-03 into bent 6 upper beam: 1 × 1 in peg 1.5 in in; 1.5 in thick, the brace's width, 3.5 in into the face | 2 | .scad |
| bent 6 wall post north | 9.5 × 6 | 170.5 | 178.5 | A6-22 into north wall sill 3: 1 × 1 in peg 1.5 in in; 2 × 6 in, 3.5 in long; A6-02 into north wall plate 3: 1 × 1 in peg 2 in in; 2 × 6 in, 4.5 in long | 6 | .scad |
| bent 6 aisle tie north | 4 × 3.5 | 130.25 | 138.25 | A6-05 into bent 6 H-post north: 1 × 0.75 in peg 1.5 in in; 1.5 × 2.75 in, 4 in long, housed 0.5 in; A6-05 into bent 6 wall post north: 1 × 0.75 in peg 1.5 in in; 1.5 × 2.75 in, 4 in long, housed 0.5 in | 2 | .scad |
| bent 6 aisle beam north | 6 × 9 | 130.25 | 138.25 | A6-05 into bent 6 H-post north: 2 × 1 in pegs 2 in in; 1.5 × 7 in, 4 in long, housed 0.5 in; A6-05 into bent 6 wall post north: 2 × 1 in pegs 2 in in; 1.5 × 7 in, 4 in long, housed 0.5 in | 4 | .scad |
| bent 6 anchor beam | 11.5 × 17 | 342 | 388 | A6-21 into bent 6 H-post south: 3 × 13 in, through 10 in and out 13 in as the tongue; two wedges 1.5 × 2 × 8 in, 7 in apart; A6-21 into bent 6 H-post north: 3 × 13 in, through 10 in and out 13 in as the tongue; two wedges 1.5 × 2 × 8 in, 7 in apart | 0 | .scad |
| bent 6 upper beam | 5 × 9 | 342 | 350 | A6-05 into bent 6 H-post south: 2 × 1 in pegs 2 in in; 1.5 × 7 in, 4 in long, housed 0.5 in; A6-05 into bent 6 H-post north: 2 × 1 in pegs 2 in in; 1.5 × 7 in, 4 in long, housed 0.5 in | 6 | .scad |
| bent 6 wedge 1 south | 1.5 × 2 | 8 | 8 | 0 | .scad | |
| bent 6 wedge 2 south | 1.5 × 2 | 8 | 8 | 0 | .scad | |
| bent 6 wedge 1 north | 1.5 × 2 | 8 | 8 | 0 | .scad | |
| bent 6 wedge 2 north | 1.5 × 2 | 8 | 8 | 0 | .scad |
The sills
16 timbers. sills.scad stands them in the frame.
| Timber | Stock (in) | Between shoulders | Long point to long point | Its own joints | Pegs | File |
|---|---|---|---|---|---|---|
| south sill 1 of the H-post line | 10 × 6 | 273 | 288 | A2-16 into south sill 2 of the H-post line: halved, 30 in long over the post, 4 × 1 in pegs down through it | 8 | .scad |
| south wall sill 1 | 7 × 9 | 268.87 | 283.87 | A2-16 into south wall sill 2: halved, 30 in long over the post, 4 × 1 in pegs down through it | 7 | .scad |
| south sill 2 of the H-post line | 10 × 6 | 271.49 | 301.49 | A2-16 into south sill 3 of the H-post line: halved, 30 in long over the post, 4 × 1 in pegs down through it | 10 | .scad |
| south wall sill 2 | 7 × 9 | 271.49 | 301.49 | A2-16 into south wall sill 3: halved, 30 in long over the post, 4 × 1 in pegs down through it | 9 | .scad |
| south sill 3 of the H-post line | 10 × 6 | 138.5 | 153.5 | 6 | .scad | |
| south wall sill 3 | 7 × 9 | 142.62 | 157.62 | 6 | .scad | |
| west gable sill, south aisle | 7 × 9 | 129.25 | 136.25 | A6-17 into south wall sill 1: 1 × 1 in peg 1.5 in in; 2 × 7 in, 3.5 in long; A6-17 into south sill 1 of the H-post line: 1 × 1 in peg 1.5 in in; 2 × 4.5 in, 3.5 in long | 2 | .scad |
| east gable sill, south aisle | 7 × 9 | 129.25 | 136.25 | A6-17 into south wall sill 3: 1 × 1 in peg 1.5 in in; 2 × 7 in, 3.5 in long; A6-17 into south sill 3 of the H-post line: 1 × 1 in peg 1.5 in in; 2 × 4.5 in, 3.5 in long | 2 | .scad |
| north sill 1 of the H-post line | 10 × 6 | 273 | 288 | A2-16 into north sill 2 of the H-post line: halved, 30 in long over the post, 4 × 1 in pegs down through it | 8 | .scad |
| north wall sill 1 | 7 × 9 | 268.87 | 283.87 | A2-16 into north wall sill 2: halved, 30 in long over the post, 4 × 1 in pegs down through it | 7 | .scad |
| north sill 2 of the H-post line | 10 × 6 | 271.49 | 301.49 | A2-16 into north sill 3 of the H-post line: halved, 30 in long over the post, 4 × 1 in pegs down through it | 10 | .scad |
| north wall sill 2 | 7 × 9 | 271.49 | 301.49 | A2-16 into north wall sill 3: halved, 30 in long over the post, 4 × 1 in pegs down through it | 9 | .scad |
| north sill 3 of the H-post line | 10 × 6 | 138.5 | 153.5 | 6 | .scad | |
| north wall sill 3 | 7 × 9 | 142.62 | 157.62 | 6 | .scad | |
| west gable sill, north aisle | 7 × 9 | 129.25 | 136.25 | A6-17 into north wall sill 1: 1 × 1 in peg 1.5 in in; 2 × 7 in, 3.5 in long; A6-17 into north sill 1 of the H-post line: 1 × 1 in peg 1.5 in in; 2 × 4.5 in, 3.5 in long | 2 | .scad |
| east gable sill, north aisle | 7 × 9 | 129.25 | 136.25 | A6-17 into north wall sill 3: 1 × 1 in peg 1.5 in in; 2 × 7 in, 3.5 in long; A6-17 into north sill 3 of the H-post line: 1 × 1 in peg 1.5 in in; 2 × 4.5 in, 3.5 in long | 2 | .scad |
The low girts and the grille rods
40 timbers. girts.scad stands them in the frame.
| Timber | Stock (in) | Between shoulders | Long point to long point | Its own joints | Pegs | File |
|---|---|---|---|---|---|---|
| south low girt, bay 1 | 5.75 × 4.75 | 114.75 | 122.75 | A6-05 into bent 1 H-post south: 1 × 1 in peg 2 in in; 1.5 × 3.5 in, 4 in long, housed 0.5 in; A6-05 into bent 2 H-post south: 1 × 1 in peg 2 in in; 1.5 × 3.5 in, 4 in long, housed 0.5 in | 2 | .scad |
| north low girt, bay 1 | 5.75 × 4.75 | 114.75 | 122.75 | A6-05 into bent 1 H-post north: 1 × 1 in peg 2 in in; 1.5 × 3.5 in, 4 in long, housed 0.5 in; A6-05 into bent 2 H-post north: 1 × 1 in peg 2 in in; 1.5 × 3.5 in, 4 in long, housed 0.5 in | 2 | .scad |
| south low girt, bay 2 | 5.75 × 4.75 | 119.5 | 127.5 | A6-05 into bent 2 H-post south: 1 × 1 in peg 2 in in; 1.5 × 3.5 in, 4 in long, housed 0.5 in; A6-05 into bent 3 H-post south: 1 × 1 in peg 2 in in; 1.5 × 3.5 in, 4 in long, housed 0.5 in | 2 | .scad |
| grille rod 1, bay 2 | 2 × 2 | 65.25 | 68.25 | A6-67 into south sill 1 of the H-post line: stepped 1.5 in into a 2.06 in hole; A6-67 into south low girt, bay 2: stepped 1.5 in into a 2.06 in hole | 0 | .scad |
| grille rod 2, bay 2 | 2 × 2 | 65.25 | 68.25 | A6-67 into south sill 1 of the H-post line: stepped 1.5 in into a 2.06 in hole; A6-67 into south low girt, bay 2: stepped 1.5 in into a 2.06 in hole | 0 | .scad |
| grille rod 3, bay 2 | 2 × 2 | 65.25 | 68.25 | A6-67 into south sill 1 of the H-post line: stepped 1.5 in into a 2.06 in hole; A6-67 into south low girt, bay 2: stepped 1.5 in into a 2.06 in hole | 0 | .scad |
| grille rod 4, bay 2 | 2 × 2 | 65.25 | 68.25 | A6-67 into south sill 1 of the H-post line: stepped 1.5 in into a 2.06 in hole; A6-67 into south low girt, bay 2: stepped 1.5 in into a 2.06 in hole | 0 | .scad |
| grille rod 5, bay 2 | 2 × 2 | 65.25 | 68.25 | A6-67 into south sill 1 of the H-post line: stepped 1.5 in into a 2.06 in hole; A6-67 into south low girt, bay 2: stepped 1.5 in into a 2.06 in hole | 0 | .scad |
| grille rod 6, bay 2 | 2 × 2 | 65.25 | 68.25 | A6-67 into south sill 1 of the H-post line: stepped 1.5 in into a 2.06 in hole; A6-67 into south low girt, bay 2: stepped 1.5 in into a 2.06 in hole | 0 | .scad |
| grille rod 7, bay 2 | 2 × 2 | 65.25 | 68.25 | A6-67 into south sill 1 of the H-post line: stepped 1.5 in into a 2.06 in hole; A6-67 into south low girt, bay 2: stepped 1.5 in into a 2.06 in hole | 0 | .scad |
| grille rod 8, bay 2 | 2 × 2 | 65.25 | 68.25 | A6-67 into south sill 1 of the H-post line: stepped 1.5 in into a 2.06 in hole; A6-67 into south low girt, bay 2: stepped 1.5 in into a 2.06 in hole | 0 | .scad |
| grille rod 9, bay 2 | 2 × 2 | 65.25 | 68.25 | A6-67 into south sill 1 of the H-post line: stepped 1.5 in into a 2.06 in hole; A6-67 into south low girt, bay 2: stepped 1.5 in into a 2.06 in hole | 0 | .scad |
| grille rod 10, bay 2 | 2 × 2 | 65.25 | 68.25 | A6-67 into south sill 1 of the H-post line: stepped 1.5 in into a 2.06 in hole; A6-67 into south low girt, bay 2: stepped 1.5 in into a 2.06 in hole | 0 | .scad |
| north low girt, bay 2 | 5.75 × 4.75 | 119.5 | 127.5 | A6-05 into bent 2 H-post north: 1 × 1 in peg 2 in in; 1.5 × 3.5 in, 4 in long, housed 0.5 in; A6-05 into bent 3 H-post north: 1 × 1 in peg 2 in in; 1.5 × 3.5 in, 4 in long, housed 0.5 in | 2 | .scad |
| south low girt, bay 3 | 5.75 × 4.75 | 119.5 | 127.5 | A6-05 into bent 3 H-post south: 1 × 1 in peg 2 in in; 1.5 × 3.5 in, 4 in long, housed 0.5 in; A6-05 into bent 4 H-post south: 1 × 1 in peg 2 in in; 1.5 × 3.5 in, 4 in long, housed 0.5 in | 2 | .scad |
| grille rod 1, bay 3 | 2 × 2 | 65.25 | 68.25 | A6-67 into south sill 2 of the H-post line: stepped 1.5 in into a 2.06 in hole; A6-67 into south low girt, bay 3: stepped 1.5 in into a 2.06 in hole | 0 | .scad |
| grille rod 2, bay 3 | 2 × 2 | 65.25 | 68.25 | A6-67 into south sill 2 of the H-post line: stepped 1.5 in into a 2.06 in hole; A6-67 into south low girt, bay 3: stepped 1.5 in into a 2.06 in hole | 0 | .scad |
| grille rod 3, bay 3 | 2 × 2 | 65.25 | 68.25 | A6-67 into south sill 2 of the H-post line: stepped 1.5 in into a 2.06 in hole; A6-67 into south low girt, bay 3: stepped 1.5 in into a 2.06 in hole | 0 | .scad |
| grille rod 4, bay 3 | 2 × 2 | 65.25 | 68.25 | A6-67 into south sill 2 of the H-post line: stepped 1.5 in into a 2.06 in hole; A6-67 into south low girt, bay 3: stepped 1.5 in into a 2.06 in hole | 0 | .scad |
| grille rod 5, bay 3 | 2 × 2 | 65.25 | 68.25 | A6-67 into south sill 2 of the H-post line: stepped 1.5 in into a 2.06 in hole; A6-67 into south low girt, bay 3: stepped 1.5 in into a 2.06 in hole | 0 | .scad |
| grille rod 6, bay 3 | 2 × 2 | 65.25 | 68.25 | A6-67 into south sill 2 of the H-post line: stepped 1.5 in into a 2.06 in hole; A6-67 into south low girt, bay 3: stepped 1.5 in into a 2.06 in hole | 0 | .scad |
| grille rod 7, bay 3 | 2 × 2 | 65.25 | 68.25 | A6-67 into south sill 2 of the H-post line: stepped 1.5 in into a 2.06 in hole; A6-67 into south low girt, bay 3: stepped 1.5 in into a 2.06 in hole | 0 | .scad |
| grille rod 8, bay 3 | 2 × 2 | 65.25 | 68.25 | A6-67 into south sill 2 of the H-post line: stepped 1.5 in into a 2.06 in hole; A6-67 into south low girt, bay 3: stepped 1.5 in into a 2.06 in hole | 0 | .scad |
| grille rod 9, bay 3 | 2 × 2 | 65.25 | 68.25 | A6-67 into south sill 2 of the H-post line: stepped 1.5 in into a 2.06 in hole; A6-67 into south low girt, bay 3: stepped 1.5 in into a 2.06 in hole | 0 | .scad |
| grille rod 10, bay 3 | 2 × 2 | 65.25 | 68.25 | A6-67 into south sill 2 of the H-post line: stepped 1.5 in into a 2.06 in hole; A6-67 into south low girt, bay 3: stepped 1.5 in into a 2.06 in hole | 0 | .scad |
| north low girt, bay 3 | 5.75 × 4.75 | 119.5 | 127.5 | A6-05 into bent 3 H-post north: 1 × 1 in peg 2 in in; 1.5 × 3.5 in, 4 in long, housed 0.5 in; A6-05 into bent 4 H-post north: 1 × 1 in peg 2 in in; 1.5 × 3.5 in, 4 in long, housed 0.5 in | 2 | .scad |
| south low girt, bay 4 | 5.75 × 4.75 | 121 | 129 | A6-05 into bent 4 H-post south: 1 × 1 in peg 2 in in; 1.5 × 3.5 in, 4 in long, housed 0.5 in; A6-05 into bent 5 H-post south: 1 × 1 in peg 2 in in; 1.5 × 3.5 in, 4 in long, housed 0.5 in | 2 | .scad |
| grille rod 1, bay 4 | 2 × 2 | 65.25 | 68.25 | A6-67 into south sill 2 of the H-post line: stepped 1.5 in into a 2.06 in hole; A6-67 into south low girt, bay 4: stepped 1.5 in into a 2.06 in hole | 0 | .scad |
| grille rod 2, bay 4 | 2 × 2 | 65.25 | 68.25 | A6-67 into south sill 2 of the H-post line: stepped 1.5 in into a 2.06 in hole; A6-67 into south low girt, bay 4: stepped 1.5 in into a 2.06 in hole | 0 | .scad |
| grille rod 3, bay 4 | 2 × 2 | 65.25 | 68.25 | A6-67 into south sill 2 of the H-post line: stepped 1.5 in into a 2.06 in hole; A6-67 into south low girt, bay 4: stepped 1.5 in into a 2.06 in hole | 0 | .scad |
| grille rod 4, bay 4 | 2 × 2 | 65.25 | 68.25 | A6-67 into south sill 2 of the H-post line: stepped 1.5 in into a 2.06 in hole; A6-67 into south low girt, bay 4: stepped 1.5 in into a 2.06 in hole | 0 | .scad |
| grille rod 5, bay 4 | 2 × 2 | 65.25 | 68.25 | A6-67 into south sill 2 of the H-post line: stepped 1.5 in into a 2.06 in hole; A6-67 into south low girt, bay 4: stepped 1.5 in into a 2.06 in hole | 0 | .scad |
| grille rod 6, bay 4 | 2 × 2 | 65.25 | 68.25 | A6-67 into south sill 2 of the H-post line: stepped 1.5 in into a 2.06 in hole; A6-67 into south low girt, bay 4: stepped 1.5 in into a 2.06 in hole | 0 | .scad |
| grille rod 7, bay 4 | 2 × 2 | 65.25 | 68.25 | A6-67 into south sill 2 of the H-post line: stepped 1.5 in into a 2.06 in hole; A6-67 into south low girt, bay 4: stepped 1.5 in into a 2.06 in hole | 0 | .scad |
| grille rod 8, bay 4 | 2 × 2 | 65.25 | 68.25 | A6-67 into south sill 2 of the H-post line: stepped 1.5 in into a 2.06 in hole; A6-67 into south low girt, bay 4: stepped 1.5 in into a 2.06 in hole | 0 | .scad |
| grille rod 9, bay 4 | 2 × 2 | 65.25 | 68.25 | A6-67 into south sill 2 of the H-post line: stepped 1.5 in into a 2.06 in hole; A6-67 into south low girt, bay 4: stepped 1.5 in into a 2.06 in hole | 0 | .scad |
| grille rod 10, bay 4 | 2 × 2 | 65.25 | 68.25 | A6-67 into south sill 2 of the H-post line: stepped 1.5 in into a 2.06 in hole; A6-67 into south low girt, bay 4: stepped 1.5 in into a 2.06 in hole | 0 | .scad |
| north low girt, bay 4 | 5.75 × 4.75 | 121 | 129 | A6-05 into bent 4 H-post north: 1 × 1 in peg 2 in in; 1.5 × 3.5 in, 4 in long, housed 0.5 in; A6-05 into bent 5 H-post north: 1 × 1 in peg 2 in in; 1.5 × 3.5 in, 4 in long, housed 0.5 in | 2 | .scad |
| south low girt, bay 5 | 5.75 × 4.75 | 115.25 | 123.25 | A6-05 into bent 5 H-post south: 1 × 1 in peg 2 in in; 1.5 × 3.5 in, 4 in long, housed 0.5 in; A6-05 into bent 6 H-post south: 1 × 1 in peg 2 in in; 1.5 × 3.5 in, 4 in long, housed 0.5 in | 2 | .scad |
| north low girt, bay 5 | 5.75 × 4.75 | 115.25 | 123.25 | A6-05 into bent 5 H-post north: 1 × 1 in peg 2 in in; 1.5 × 3.5 in, 4 in long, housed 0.5 in; A6-05 into bent 6 H-post north: 1 × 1 in peg 2 in in; 1.5 × 3.5 in, 4 in long, housed 0.5 in | 2 | .scad |
The lengthwise ties and their long braces
20 timbers. ties.scad stands them in the frame.
| Timber | Stock (in) | Between shoulders | Long point to long point | Its own joints | Pegs | File |
|---|---|---|---|---|---|---|
| south lengthwise tie, bay 1 | 10 × 5.5 | 114.75 | 122.75 | A6-05 into bent 1 H-post south: 1 × 1 in peg 2 in in; 1.5 × 4 in, 4 in long, housed 0.5 in; A6-05 into bent 2 H-post south: 1 × 1 in peg 2 in in; 1.5 × 4 in, 4 in long, housed 0.5 in | 3 | .scad |
| south long brace, bay 1 | 5 × 5 | 119.85 | 134.9 | A6-03 into bent 1 H-post south: 1 × 1 in peg 1.5 in in; 1.5 in thick, the brace's width, 3.5 in into the face; A6-03 into south lengthwise tie, bay 1: 1 × 1 in peg 1.5 in in; 1.5 in thick, the brace's width, 3.5 in into the face | 2 | .scad |
| north lengthwise tie, bay 1 | 10 × 5.5 | 114.75 | 122.75 | A6-05 into bent 1 H-post north: 1 × 1 in peg 2 in in; 1.5 × 4 in, 4 in long, housed 0.5 in; A6-05 into bent 2 H-post north: 1 × 1 in peg 2 in in; 1.5 × 4 in, 4 in long, housed 0.5 in | 3 | .scad |
| north long brace, bay 1 | 5 × 5 | 119.85 | 134.9 | A6-03 into bent 1 H-post north: 1 × 1 in peg 1.5 in in; 1.5 in thick, the brace's width, 3.5 in into the face; A6-03 into north lengthwise tie, bay 1: 1 × 1 in peg 1.5 in in; 1.5 in thick, the brace's width, 3.5 in into the face | 2 | .scad |
| south lengthwise tie, bay 2 | 10 × 5.5 | 119.5 | 127.5 | A6-05 into bent 2 H-post south: 1 × 1 in peg 2 in in; 1.5 × 4 in, 4 in long, housed 0.5 in; A6-05 into bent 3 H-post south: 1 × 1 in peg 2 in in; 1.5 × 4 in, 4 in long, housed 0.5 in | 3 | .scad |
| south long brace, bay 2 | 5 × 5 | 119.85 | 134.9 | A6-03 into bent 2 H-post south: 1 × 1 in peg 1.5 in in; 1.5 in thick, the brace's width, 3.5 in into the face; A6-03 into south lengthwise tie, bay 2: 1 × 1 in peg 1.5 in in; 1.5 in thick, the brace's width, 3.5 in into the face | 2 | .scad |
| north lengthwise tie, bay 2 | 10 × 5.5 | 119.5 | 127.5 | A6-05 into bent 2 H-post north: 1 × 1 in peg 2 in in; 1.5 × 4 in, 4 in long, housed 0.5 in; A6-05 into bent 3 H-post north: 1 × 1 in peg 2 in in; 1.5 × 4 in, 4 in long, housed 0.5 in | 3 | .scad |
| north long brace, bay 2 | 5 × 5 | 119.85 | 134.9 | A6-03 into bent 2 H-post north: 1 × 1 in peg 1.5 in in; 1.5 in thick, the brace's width, 3.5 in into the face; A6-03 into north lengthwise tie, bay 2: 1 × 1 in peg 1.5 in in; 1.5 in thick, the brace's width, 3.5 in into the face | 2 | .scad |
| south lengthwise tie, bay 3 | 10 × 5.5 | 119.5 | 127.5 | A6-05 into bent 3 H-post south: 1 × 1 in peg 2 in in; 1.5 × 4 in, 4 in long, housed 0.5 in; A6-05 into bent 4 H-post south: 1 × 1 in peg 2 in in; 1.5 × 4 in, 4 in long, housed 0.5 in | 3 | .scad |
| south long brace, bay 3 | 5 × 5 | 119.85 | 134.9 | A6-03 into bent 4 H-post south: 1 × 1 in peg 1.5 in in; 1.5 in thick, the brace's width, 3.5 in into the face; A6-03 into south lengthwise tie, bay 3: 1 × 1 in peg 1.5 in in; 1.5 in thick, the brace's width, 3.5 in into the face | 2 | .scad |
| north lengthwise tie, bay 3 | 10 × 5.5 | 119.5 | 127.5 | A6-05 into bent 3 H-post north: 1 × 1 in peg 2 in in; 1.5 × 4 in, 4 in long, housed 0.5 in; A6-05 into bent 4 H-post north: 1 × 1 in peg 2 in in; 1.5 × 4 in, 4 in long, housed 0.5 in | 3 | .scad |
| north long brace, bay 3 | 5 × 5 | 119.85 | 134.9 | A6-03 into bent 3 H-post north: 1 × 1 in peg 1.5 in in; 1.5 in thick, the brace's width, 3.5 in into the face; A6-03 into north lengthwise tie, bay 3: 1 × 1 in peg 1.5 in in; 1.5 in thick, the brace's width, 3.5 in into the face | 2 | .scad |
| south lengthwise tie, bay 4 | 10 × 5.5 | 121 | 129 | A6-05 into bent 4 H-post south: 1 × 1 in peg 2 in in; 1.5 × 4 in, 4 in long, housed 0.5 in; A6-05 into bent 5 H-post south: 1 × 1 in peg 2 in in; 1.5 × 4 in, 4 in long, housed 0.5 in | 3 | .scad |
| south long brace, bay 4 | 5 × 5 | 119.85 | 134.9 | A6-03 into bent 5 H-post south: 1 × 1 in peg 1.5 in in; 1.5 in thick, the brace's width, 3.5 in into the face; A6-03 into south lengthwise tie, bay 4: 1 × 1 in peg 1.5 in in; 1.5 in thick, the brace's width, 3.5 in into the face | 2 | .scad |
| north lengthwise tie, bay 4 | 10 × 5.5 | 121 | 129 | A6-05 into bent 4 H-post north: 1 × 1 in peg 2 in in; 1.5 × 4 in, 4 in long, housed 0.5 in; A6-05 into bent 5 H-post north: 1 × 1 in peg 2 in in; 1.5 × 4 in, 4 in long, housed 0.5 in | 3 | .scad |
| north long brace, bay 4 | 5 × 5 | 119.85 | 134.9 | A6-03 into bent 5 H-post north: 1 × 1 in peg 1.5 in in; 1.5 in thick, the brace's width, 3.5 in into the face; A6-03 into north lengthwise tie, bay 4: 1 × 1 in peg 1.5 in in; 1.5 in thick, the brace's width, 3.5 in into the face | 2 | .scad |
| south lengthwise tie, bay 5 | 10 × 5.5 | 115.25 | 123.25 | A6-05 into bent 5 H-post south: 1 × 1 in peg 2 in in; 1.5 × 4 in, 4 in long, housed 0.5 in; A6-05 into bent 6 H-post south: 1 × 1 in peg 2 in in; 1.5 × 4 in, 4 in long, housed 0.5 in | 3 | .scad |
| south long brace, bay 5 | 5 × 5 | 119.85 | 134.9 | A6-03 into bent 6 H-post south: 1 × 1 in peg 1.5 in in; 1.5 in thick, the brace's width, 3.5 in into the face; A6-03 into south lengthwise tie, bay 5: 1 × 1 in peg 1.5 in in; 1.5 in thick, the brace's width, 3.5 in into the face | 2 | .scad |
| north lengthwise tie, bay 5 | 10 × 5.5 | 115.25 | 123.25 | A6-05 into bent 5 H-post north: 1 × 1 in peg 2 in in; 1.5 × 4 in, 4 in long, housed 0.5 in; A6-05 into bent 6 H-post north: 1 × 1 in peg 2 in in; 1.5 × 4 in, 4 in long, housed 0.5 in | 3 | .scad |
| north long brace, bay 5 | 5 × 5 | 119.85 | 134.9 | A6-03 into bent 6 H-post north: 1 × 1 in peg 1.5 in in; 1.5 in thick, the brace's width, 3.5 in into the face; A6-03 into north lengthwise tie, bay 5: 1 × 1 in peg 1.5 in in; 1.5 in thick, the brace's width, 3.5 in into the face | 2 | .scad |
The plates and their braces
52 timbers. plates.scad stands them in the frame.
| Timber | Stock (in) | Between shoulders | Long point to long point | Its own joints | Pegs | File |
|---|---|---|---|---|---|---|
| south purlin plate 1 | 6.5 × 9 | 273 | 288 | A2-16 into south purlin plate 2: halved, 30 in long over the post, 4 × 1 in pegs down through it | 11 | .scad |
| south wall plate 1 | 6.25 × 7.5 | 268.87 | 283.87 | A2-16 into south wall plate 2: halved, 30 in long over the post, 4 × 1 in pegs down through it | 10 | .scad |
| south purlin plate 2 | 6.5 × 9 | 271.49 | 301.49 | A2-16 into south purlin plate 3: halved, 30 in long over the post, 4 × 1 in pegs down through it | 14 | .scad |
| south wall plate 2 | 6.25 × 7.5 | 271.49 | 301.49 | A2-16 into south wall plate 3: halved, 30 in long over the post, 4 × 1 in pegs down through it | 13 | .scad |
| south purlin plate 3 | 6.5 × 9 | 138.5 | 153.5 | 7 | .scad | |
| south wall plate 3 | 6.25 × 7.5 | 142.62 | 157.62 | 7 | .scad | |
| south purlin plate brace at bent 1 east | 4.5 × 4 | 53.81 | 68.28 | A6-03 into bent 1 H-post south: 1 × 1 in peg 1.5 in in; 1.5 in thick, the brace's width, 3.5 in into the face; A6-03 into south purlin plate 1: 1 × 1 in peg 1.5 in in; 1.5 in thick, the brace's width, 3.5 in into the face | 2 | .scad |
| south wall plate brace at bent 1 east | 4.75 × 3 | 58.05 | 72.76 | A6-03 into bent 1 wall post south: 1 × 1 in peg 1.5 in in; 1.5 in thick, the brace's width, 3.5 in into the face; A6-03 into south wall plate 1: 1 × 1 in peg 1.5 in in; 1.5 in thick, the brace's width, 3.5 in into the face | 2 | .scad |
| south purlin plate brace at bent 2 west | 4.5 × 4 | 53.81 | 68.28 | A6-03 into bent 2 H-post south: 1 × 1 in peg 1.5 in in; 1.5 in thick, the brace's width, 3.5 in into the face; A6-03 into south purlin plate 1: 1 × 1 in peg 1.5 in in; 1.5 in thick, the brace's width, 3.5 in into the face | 2 | .scad |
| south purlin plate brace at bent 2 east | 4.5 × 4 | 53.81 | 68.28 | A6-03 into bent 2 H-post south: 1 × 1 in peg 1.5 in in; 1.5 in thick, the brace's width, 3.5 in into the face; A6-03 into south purlin plate 1: 1 × 1 in peg 1.5 in in; 1.5 in thick, the brace's width, 3.5 in into the face | 2 | .scad |
| south wall plate brace at bent 2 west | 4.75 × 3 | 58.05 | 71.75 | A6-03 into bent 2 wall post south: 1 × 0.75 in peg 1.5 in in; 1.5 in thick, the brace's width, 2.75 in into the face; A6-03 into south wall plate 1: 1 × 1 in peg 1.5 in in; 1.5 in thick, the brace's width, 3.5 in into the face | 2 | .scad |
| south wall plate brace at bent 2 east | 4.75 × 3 | 58.05 | 71.75 | A6-03 into bent 2 wall post south: 1 × 0.75 in peg 1.5 in in; 1.5 in thick, the brace's width, 2.75 in into the face; A6-03 into south wall plate 1: 1 × 1 in peg 1.5 in in; 1.5 in thick, the brace's width, 3.5 in into the face | 2 | .scad |
| south purlin plate brace at bent 3 west | 4.5 × 4 | 53.81 | 68.28 | A6-03 into bent 3 H-post south: 1 × 1 in peg 1.5 in in; 1.5 in thick, the brace's width, 3.5 in into the face; A6-03 into south purlin plate 1: 1 × 1 in peg 1.5 in in; 1.5 in thick, the brace's width, 3.5 in into the face | 2 | .scad |
| south purlin plate brace at bent 3 east | 4.5 × 4 | 53.81 | 68.28 | A6-03 into bent 3 H-post south: 1 × 1 in peg 1.5 in in; 1.5 in thick, the brace's width, 3.5 in into the face; A6-03 into south purlin plate 2: 1 × 1 in peg 1.5 in in; 1.5 in thick, the brace's width, 3.5 in into the face | 2 | .scad |
| south wall plate brace at bent 3 west | 4.75 × 3 | 58.05 | 71.75 | A6-03 into bent 3 wall post south: 1 × 0.75 in peg 1.5 in in; 1.5 in thick, the brace's width, 2.75 in into the face; A6-03 into south wall plate 1: 1 × 1 in peg 1.5 in in; 1.5 in thick, the brace's width, 3.5 in into the face | 2 | .scad |
| south wall plate brace at bent 3 east | 4.75 × 3 | 58.05 | 71.75 | A6-03 into bent 3 wall post south: 1 × 0.75 in peg 1.5 in in; 1.5 in thick, the brace's width, 2.75 in into the face; A6-03 into south wall plate 2: 1 × 1 in peg 1.5 in in; 1.5 in thick, the brace's width, 3.5 in into the face | 2 | .scad |
| south purlin plate brace at bent 4 west | 4.5 × 4 | 53.81 | 68.28 | A6-03 into bent 4 H-post south: 1 × 1 in peg 1.5 in in; 1.5 in thick, the brace's width, 3.5 in into the face; A6-03 into south purlin plate 2: 1 × 1 in peg 1.5 in in; 1.5 in thick, the brace's width, 3.5 in into the face | 2 | .scad |
| south purlin plate brace at bent 4 east | 4.5 × 4 | 53.81 | 68.28 | A6-03 into bent 4 H-post south: 1 × 1 in peg 1.5 in in; 1.5 in thick, the brace's width, 3.5 in into the face; A6-03 into south purlin plate 2: 1 × 1 in peg 1.5 in in; 1.5 in thick, the brace's width, 3.5 in into the face | 2 | .scad |
| south wall plate brace at bent 4 west | 4.75 × 3 | 58.05 | 71.75 | A6-03 into bent 4 wall post south: 1 × 0.75 in peg 1.5 in in; 1.5 in thick, the brace's width, 2.75 in into the face; A6-03 into south wall plate 2: 1 × 1 in peg 1.5 in in; 1.5 in thick, the brace's width, 3.5 in into the face | 2 | .scad |
| south wall plate brace at bent 4 east | 4.75 × 3 | 58.05 | 71.75 | A6-03 into bent 4 wall post south: 1 × 0.75 in peg 1.5 in in; 1.5 in thick, the brace's width, 2.75 in into the face; A6-03 into south wall plate 2: 1 × 1 in peg 1.5 in in; 1.5 in thick, the brace's width, 3.5 in into the face | 2 | .scad |
| south purlin plate brace at bent 5 west | 4.5 × 4 | 53.81 | 68.28 | A6-03 into bent 5 H-post south: 1 × 1 in peg 1.5 in in; 1.5 in thick, the brace's width, 3.5 in into the face; A6-03 into south purlin plate 2: 1 × 1 in peg 1.5 in in; 1.5 in thick, the brace's width, 3.5 in into the face | 2 | .scad |
| south purlin plate brace at bent 5 east | 4.5 × 4 | 53.81 | 68.28 | A6-03 into bent 5 H-post south: 1 × 1 in peg 1.5 in in; 1.5 in thick, the brace's width, 3.5 in into the face; A6-03 into south purlin plate 3: 1 × 1 in peg 1.5 in in; 1.5 in thick, the brace's width, 3.5 in into the face | 2 | .scad |
| south wall plate brace at bent 5 west | 4.75 × 3 | 58.05 | 71.75 | A6-03 into bent 5 wall post south: 1 × 0.75 in peg 1.5 in in; 1.5 in thick, the brace's width, 2.75 in into the face; A6-03 into south wall plate 2: 1 × 1 in peg 1.5 in in; 1.5 in thick, the brace's width, 3.5 in into the face | 2 | .scad |
| south wall plate brace at bent 5 east | 4.75 × 3 | 58.05 | 71.75 | A6-03 into bent 5 wall post south: 1 × 0.75 in peg 1.5 in in; 1.5 in thick, the brace's width, 2.75 in into the face; A6-03 into south wall plate 3: 1 × 1 in peg 1.5 in in; 1.5 in thick, the brace's width, 3.5 in into the face | 2 | .scad |
| south purlin plate brace at bent 6 west | 4.5 × 4 | 53.81 | 68.28 | A6-03 into bent 6 H-post south: 1 × 1 in peg 1.5 in in; 1.5 in thick, the brace's width, 3.5 in into the face; A6-03 into south purlin plate 3: 1 × 1 in peg 1.5 in in; 1.5 in thick, the brace's width, 3.5 in into the face | 2 | .scad |
| south wall plate brace at bent 6 west | 4.75 × 3 | 58.05 | 72.76 | A6-03 into bent 6 wall post south: 1 × 1 in peg 1.5 in in; 1.5 in thick, the brace's width, 3.5 in into the face; A6-03 into south wall plate 3: 1 × 1 in peg 1.5 in in; 1.5 in thick, the brace's width, 3.5 in into the face | 2 | .scad |
| north purlin plate 1 | 6.5 × 9 | 273 | 288 | A2-16 into north purlin plate 2: halved, 30 in long over the post, 4 × 1 in pegs down through it | 11 | .scad |
| north wall plate 1 | 6.25 × 7.5 | 268.87 | 283.87 | A2-16 into north wall plate 2: halved, 30 in long over the post, 4 × 1 in pegs down through it | 10 | .scad |
| north purlin plate 2 | 6.5 × 9 | 271.49 | 301.49 | A2-16 into north purlin plate 3: halved, 30 in long over the post, 4 × 1 in pegs down through it | 14 | .scad |
| north wall plate 2 | 6.25 × 7.5 | 271.49 | 301.49 | A2-16 into north wall plate 3: halved, 30 in long over the post, 4 × 1 in pegs down through it | 13 | .scad |
| north purlin plate 3 | 6.5 × 9 | 138.5 | 153.5 | 7 | .scad | |
| north wall plate 3 | 6.25 × 7.5 | 142.62 | 157.62 | 7 | .scad | |
| north purlin plate brace at bent 1 east | 4.5 × 4 | 53.81 | 68.28 | A6-03 into bent 1 H-post north: 1 × 1 in peg 1.5 in in; 1.5 in thick, the brace's width, 3.5 in into the face; A6-03 into north purlin plate 1: 1 × 1 in peg 1.5 in in; 1.5 in thick, the brace's width, 3.5 in into the face | 2 | .scad |
| north wall plate brace at bent 1 east | 4.75 × 3 | 58.05 | 72.76 | A6-03 into bent 1 wall post north: 1 × 1 in peg 1.5 in in; 1.5 in thick, the brace's width, 3.5 in into the face; A6-03 into north wall plate 1: 1 × 1 in peg 1.5 in in; 1.5 in thick, the brace's width, 3.5 in into the face | 2 | .scad |
| north purlin plate brace at bent 2 west | 4.5 × 4 | 53.81 | 68.28 | A6-03 into bent 2 H-post north: 1 × 1 in peg 1.5 in in; 1.5 in thick, the brace's width, 3.5 in into the face; A6-03 into north purlin plate 1: 1 × 1 in peg 1.5 in in; 1.5 in thick, the brace's width, 3.5 in into the face | 2 | .scad |
| north purlin plate brace at bent 2 east | 4.5 × 4 | 53.81 | 68.28 | A6-03 into bent 2 H-post north: 1 × 1 in peg 1.5 in in; 1.5 in thick, the brace's width, 3.5 in into the face; A6-03 into north purlin plate 1: 1 × 1 in peg 1.5 in in; 1.5 in thick, the brace's width, 3.5 in into the face | 2 | .scad |
| north wall plate brace at bent 2 west | 4.75 × 3 | 58.05 | 71.75 | A6-03 into bent 2 wall post north: 1 × 0.75 in peg 1.5 in in; 1.5 in thick, the brace's width, 2.75 in into the face; A6-03 into north wall plate 1: 1 × 1 in peg 1.5 in in; 1.5 in thick, the brace's width, 3.5 in into the face | 2 | .scad |
| north wall plate brace at bent 2 east | 4.75 × 3 | 58.05 | 71.75 | A6-03 into bent 2 wall post north: 1 × 0.75 in peg 1.5 in in; 1.5 in thick, the brace's width, 2.75 in into the face; A6-03 into north wall plate 1: 1 × 1 in peg 1.5 in in; 1.5 in thick, the brace's width, 3.5 in into the face | 2 | .scad |
| north purlin plate brace at bent 3 west | 4.5 × 4 | 53.81 | 68.28 | A6-03 into bent 3 H-post north: 1 × 1 in peg 1.5 in in; 1.5 in thick, the brace's width, 3.5 in into the face; A6-03 into north purlin plate 1: 1 × 1 in peg 1.5 in in; 1.5 in thick, the brace's width, 3.5 in into the face | 2 | .scad |
| north purlin plate brace at bent 3 east | 4.5 × 4 | 53.81 | 68.28 | A6-03 into bent 3 H-post north: 1 × 1 in peg 1.5 in in; 1.5 in thick, the brace's width, 3.5 in into the face; A6-03 into north purlin plate 2: 1 × 1 in peg 1.5 in in; 1.5 in thick, the brace's width, 3.5 in into the face | 2 | .scad |
| north wall plate brace at bent 3 west | 4.75 × 3 | 58.05 | 71.75 | A6-03 into bent 3 wall post north: 1 × 0.75 in peg 1.5 in in; 1.5 in thick, the brace's width, 2.75 in into the face; A6-03 into north wall plate 1: 1 × 1 in peg 1.5 in in; 1.5 in thick, the brace's width, 3.5 in into the face | 2 | .scad |
| north wall plate brace at bent 3 east | 4.75 × 3 | 58.05 | 71.75 | A6-03 into bent 3 wall post north: 1 × 0.75 in peg 1.5 in in; 1.5 in thick, the brace's width, 2.75 in into the face; A6-03 into north wall plate 2: 1 × 1 in peg 1.5 in in; 1.5 in thick, the brace's width, 3.5 in into the face | 2 | .scad |
| north purlin plate brace at bent 4 west | 4.5 × 4 | 53.81 | 68.28 | A6-03 into bent 4 H-post north: 1 × 1 in peg 1.5 in in; 1.5 in thick, the brace's width, 3.5 in into the face; A6-03 into north purlin plate 2: 1 × 1 in peg 1.5 in in; 1.5 in thick, the brace's width, 3.5 in into the face | 2 | .scad |
| north purlin plate brace at bent 4 east | 4.5 × 4 | 53.81 | 68.28 | A6-03 into bent 4 H-post north: 1 × 1 in peg 1.5 in in; 1.5 in thick, the brace's width, 3.5 in into the face; A6-03 into north purlin plate 2: 1 × 1 in peg 1.5 in in; 1.5 in thick, the brace's width, 3.5 in into the face | 2 | .scad |
| north wall plate brace at bent 4 west | 4.75 × 3 | 58.05 | 71.75 | A6-03 into bent 4 wall post north: 1 × 0.75 in peg 1.5 in in; 1.5 in thick, the brace's width, 2.75 in into the face; A6-03 into north wall plate 2: 1 × 1 in peg 1.5 in in; 1.5 in thick, the brace's width, 3.5 in into the face | 2 | .scad |
| north wall plate brace at bent 4 east | 4.75 × 3 | 58.05 | 71.75 | A6-03 into bent 4 wall post north: 1 × 0.75 in peg 1.5 in in; 1.5 in thick, the brace's width, 2.75 in into the face; A6-03 into north wall plate 2: 1 × 1 in peg 1.5 in in; 1.5 in thick, the brace's width, 3.5 in into the face | 2 | .scad |
| north purlin plate brace at bent 5 west | 4.5 × 4 | 53.81 | 68.28 | A6-03 into bent 5 H-post north: 1 × 1 in peg 1.5 in in; 1.5 in thick, the brace's width, 3.5 in into the face; A6-03 into north purlin plate 2: 1 × 1 in peg 1.5 in in; 1.5 in thick, the brace's width, 3.5 in into the face | 2 | .scad |
| north purlin plate brace at bent 5 east | 4.5 × 4 | 53.81 | 68.28 | A6-03 into bent 5 H-post north: 1 × 1 in peg 1.5 in in; 1.5 in thick, the brace's width, 3.5 in into the face; A6-03 into north purlin plate 3: 1 × 1 in peg 1.5 in in; 1.5 in thick, the brace's width, 3.5 in into the face | 2 | .scad |
| north wall plate brace at bent 5 west | 4.75 × 3 | 58.05 | 71.75 | A6-03 into bent 5 wall post north: 1 × 0.75 in peg 1.5 in in; 1.5 in thick, the brace's width, 2.75 in into the face; A6-03 into north wall plate 2: 1 × 1 in peg 1.5 in in; 1.5 in thick, the brace's width, 3.5 in into the face | 2 | .scad |
| north wall plate brace at bent 5 east | 4.75 × 3 | 58.05 | 71.75 | A6-03 into bent 5 wall post north: 1 × 0.75 in peg 1.5 in in; 1.5 in thick, the brace's width, 2.75 in into the face; A6-03 into north wall plate 3: 1 × 1 in peg 1.5 in in; 1.5 in thick, the brace's width, 3.5 in into the face | 2 | .scad |
| north purlin plate brace at bent 6 west | 4.5 × 4 | 53.81 | 68.28 | A6-03 into bent 6 H-post north: 1 × 1 in peg 1.5 in in; 1.5 in thick, the brace's width, 3.5 in into the face; A6-03 into north purlin plate 3: 1 × 1 in peg 1.5 in in; 1.5 in thick, the brace's width, 3.5 in into the face | 2 | .scad |
| north wall plate brace at bent 6 west | 4.75 × 3 | 58.05 | 72.76 | A6-03 into bent 6 wall post north: 1 × 1 in peg 1.5 in in; 1.5 in thick, the brace's width, 3.5 in into the face; A6-03 into north wall plate 3: 1 × 1 in peg 1.5 in in; 1.5 in thick, the brace's width, 3.5 in into the face | 2 | .scad |
The later hayloft's beams
3 timbers. loft-beams.scad stands them in the frame.
| Timber | Stock (in) | Between shoulders | Long point to long point | Its own joints | Pegs | File |
|---|---|---|---|---|---|---|
| hayloft beam, bent 1 | 8 × 15 | 342 | 344 | A6-82 into bent 1 H-post south: the whole section let in 1 in, spiked; A6-82 into bent 1 H-post north: the whole section let in 1 in, spiked | 0 | .scad |
| hayloft beam, bent 2 | 8 × 12 | 342 | 344 | A6-82 into bent 2 H-post south: the whole section let in 1 in, spiked; A6-82 into bent 2 H-post north: the whole section let in 1 in, spiked | 0 | .scad |
| hayloft beam, bent 3 | 9.5 × 15 | 342 | 344 | A6-82 into bent 3 H-post south: the whole section let in 1 in, spiked; A6-82 into bent 3 H-post north: the whole section let in 1 in, spiked | 0 | .scad |
The rafters
40 timbers. rafters.scad stands them in the frame.
| Timber | Stock (in) | Between shoulders | Long point to long point | Its own joints | Pegs | File |
|---|---|---|---|---|---|---|
| rafter 1 south | 10.56 × 5 | 386.85 | 389.97 | 1 | .scad | |
| rafter 1 north | 10.56 × 5 | 386.85 | 391.65 | A6-19 into rafter 1 south: a 1.5 in tongue 4 in into the fork, 1 × 1 in pin through both | 1 | .scad |
| rafter 2 south | 10.56 × 5 | 386.85 | 389.97 | 1 | .scad | |
| rafter 2 north | 10.56 × 5 | 386.85 | 391.65 | A6-19 into rafter 2 south: a 1.5 in tongue 4 in into the fork, 1 × 1 in pin through both | 1 | .scad |
| rafter 3 south | 10.56 × 5 | 386.85 | 389.97 | 1 | .scad | |
| rafter 3 north | 10.56 × 5 | 386.85 | 391.65 | A6-19 into rafter 3 south: a 1.5 in tongue 4 in into the fork, 1 × 1 in pin through both | 1 | .scad |
| rafter 4 south | 10.56 × 5 | 386.85 | 389.97 | 1 | .scad | |
| rafter 4 north | 10.56 × 5 | 386.85 | 391.65 | A6-19 into rafter 4 south: a 1.5 in tongue 4 in into the fork, 1 × 1 in pin through both | 1 | .scad |
| rafter 5 south | 10.56 × 5 | 386.85 | 389.97 | 1 | .scad | |
| rafter 5 north | 10.56 × 5 | 386.85 | 391.65 | A6-19 into rafter 5 south: a 1.5 in tongue 4 in into the fork, 1 × 1 in pin through both | 1 | .scad |
| rafter 6 south | 10.56 × 5 | 386.85 | 389.97 | 1 | .scad | |
| rafter 6 north | 10.56 × 5 | 386.85 | 391.65 | A6-19 into rafter 6 south: a 1.5 in tongue 4 in into the fork, 1 × 1 in pin through both | 1 | .scad |
| rafter 7 south | 10.56 × 5 | 386.85 | 389.97 | 1 | .scad | |
| rafter 7 north | 10.56 × 5 | 386.85 | 391.65 | A6-19 into rafter 7 south: a 1.5 in tongue 4 in into the fork, 1 × 1 in pin through both | 1 | .scad |
| rafter 8 south | 10.56 × 5 | 386.85 | 389.97 | 1 | .scad | |
| rafter 8 north | 10.56 × 5 | 386.85 | 391.65 | A6-19 into rafter 8 south: a 1.5 in tongue 4 in into the fork, 1 × 1 in pin through both | 1 | .scad |
| rafter 9 south | 10.56 × 5 | 386.85 | 389.97 | 1 | .scad | |
| rafter 9 north | 10.56 × 5 | 386.85 | 391.65 | A6-19 into rafter 9 south: a 1.5 in tongue 4 in into the fork, 1 × 1 in pin through both | 1 | .scad |
| rafter 10 south | 10.56 × 5 | 386.85 | 389.97 | 1 | .scad | |
| rafter 10 north | 10.56 × 5 | 386.85 | 391.65 | A6-19 into rafter 10 south: a 1.5 in tongue 4 in into the fork, 1 × 1 in pin through both | 1 | .scad |
| rafter 11 south | 10.56 × 5 | 386.85 | 389.97 | 1 | .scad | |
| rafter 11 north | 10.56 × 5 | 386.85 | 391.65 | A6-19 into rafter 11 south: a 1.5 in tongue 4 in into the fork, 1 × 1 in pin through both | 1 | .scad |
| rafter 12 south | 10.56 × 5 | 386.85 | 389.97 | 1 | .scad | |
| rafter 12 north | 10.56 × 5 | 386.85 | 391.65 | A6-19 into rafter 12 south: a 1.5 in tongue 4 in into the fork, 1 × 1 in pin through both | 1 | .scad |
| rafter 13 south | 10.56 × 5 | 386.85 | 389.97 | 1 | .scad | |
| rafter 13 north | 10.56 × 5 | 386.85 | 391.65 | A6-19 into rafter 13 south: a 1.5 in tongue 4 in into the fork, 1 × 1 in pin through both | 1 | .scad |
| rafter 14 south | 10.56 × 5 | 386.85 | 389.97 | 1 | .scad | |
| rafter 14 north | 10.56 × 5 | 386.85 | 391.65 | A6-19 into rafter 14 south: a 1.5 in tongue 4 in into the fork, 1 × 1 in pin through both | 1 | .scad |
| rafter 15 south | 10.56 × 5 | 386.85 | 389.97 | 1 | .scad | |
| rafter 15 north | 10.56 × 5 | 386.85 | 391.65 | A6-19 into rafter 15 south: a 1.5 in tongue 4 in into the fork, 1 × 1 in pin through both | 1 | .scad |
| rafter 16 south | 10.56 × 5 | 386.85 | 389.97 | 1 | .scad | |
| rafter 16 north | 10.56 × 5 | 386.85 | 391.65 | A6-19 into rafter 16 south: a 1.5 in tongue 4 in into the fork, 1 × 1 in pin through both | 1 | .scad |
| rafter 17 south | 10.56 × 5 | 386.85 | 389.97 | 1 | .scad | |
| rafter 17 north | 10.56 × 5 | 386.85 | 391.65 | A6-19 into rafter 17 south: a 1.5 in tongue 4 in into the fork, 1 × 1 in pin through both | 1 | .scad |
| rafter 18 south | 10.56 × 5 | 386.85 | 389.97 | 1 | .scad | |
| rafter 18 north | 10.56 × 5 | 386.85 | 391.65 | A6-19 into rafter 18 south: a 1.5 in tongue 4 in into the fork, 1 × 1 in pin through both | 1 | .scad |
| rafter 19 south | 10.56 × 5 | 386.85 | 389.97 | 1 | .scad | |
| rafter 19 north | 10.56 × 5 | 386.85 | 391.65 | A6-19 into rafter 19 south: a 1.5 in tongue 4 in into the fork, 1 × 1 in pin through both | 1 | .scad |
| rafter 20 south | 10.56 × 5 | 386.85 | 389.97 | 1 | .scad | |
| rafter 20 north | 10.56 × 5 | 386.85 | 391.65 | A6-19 into rafter 20 south: a 1.5 in tongue 4 in into the fork, 1 × 1 in pin through both | 1 | .scad |