Rooms / the boys’ room / the storage stair
The storage stairbuild sheet
A stair whose steps are the shelving. One cell is one run wide by one rise tall, so every divider lands under a riser and every shelf lands under a tread — 45 cells, and nothing left over to fill.
This is the working sheet, not a case study. It is generated from the design script every time the design moves, which is why it can be trusted on a bench: the page, the cut list and the 3D model are the same numbers. The room it belongs to is here, and the model is live here.
9 risers × 6.7708 · 8 treads × 10.5 · landing 14 · 98 long · 29 slot · 32.8° · 15/32" BCX carcass
spine — the continuous middle ply upright — what a shelf lands on shelf & tread shelf pine tread and riser 2x4 header over the crawl space
Set out — off the west wall and the slab
Every line is measured from the wall and every height from the slab. Nothing is stacked off the piece below it, which is what keeps a 15/32 sheet’s error landing once instead of nine times.
Grid lines — the west face of each laminate column
Each column is 1-13/32 of plywood: upright, spine, upright. The ¾ riser face lands immediately east of each one.
- L00
- L111-7/8
- L222-3/8
- L332-7/8
- L443-3/8
- L553-7/8
- L664-3/8
- L774-7/8
- L885-3/8
- L996-5/16
Tread tops — the story pole
True rise 6.7708. Do not stack 6-3/4 nine times.
- 16-3/4
- 213-9/16
- 320-5/16
- 427-1/16
- 533-7/8
- 640-5/8the lower deck — the entry
- 747-3/8
- 854-3/16
- 960-15/16the upper deck — the landing
Fastening — glue and nail
The load is on bearing, not on fasteners: a shelf lands on an upright, the next upright stands on the shelf, and the spine runs past continuous. So a fastener here is a clamp that holds a glue joint shut while it cures — which is what a brad does well and a screw does badly.
| Through-joint | Stack | Longest 18ga | Why |
|---|---|---|---|
| upright → spine (the laminate) | 15/16 | 7/8" | the face-to-face glue joint the carcass's strength actually comes from; brads at ~6 inches, both sides. ⭐ BUILT WITH 3/4 (Menards had no 7/8, 2026-09-21): 9/32 into the spine, which is enough for a clamp, and 3/16 of ply still between the point and the cubby — space them 4 to 5 inches instead of 6 |
| tunnel upright → tunnel panel | 15/16 | 7/8" | same joint, and it is what makes the 1-inch tunnel wall the headers stand on |
| pine tread → tread shelf | 1-7/32 | 1-1/8" | the tread BEARS on the shelf across its whole width; the brad only stops it sliding while the glue grabs |
| pine riser → spine / riser backer | 1-7/32 | 1-1/8" | the riser closes the step; it carries nothing |
Into an edge — not a length problem, a wander problem
A brad fired into a 15/32 plywood edge can curl and exit a face, into a cubby. Feel every cubby with a bare hand before a book or a crate goes in.
| Joint | Use | Why |
|---|---|---|
| shelf → upright top edge | 23ga pins, or 18ga 1/4-inch crown | pure clamping — the shelf LANDS on the upright, so the fastener carries nothing. ⚠ a brad into a plywood edge wanders; a pin does not split and a staple's two legs resist the curl |
| tread shelf → laminate top edge | 23ga pins or 18ga 1/4-inch crown | same joint, same reason |
| crawl-space ceiling → 2x4 headers | 1-1/4 18ga into solid pine | 3-1/2 of header under it, so there is nothing to come through |
The order — west to east, tallest to lowest
Day one is the base and the crawl space: a tunnel through the bottom of the landing column joining the nook under one bed to the cave under the other, on three 2x4 headers.
| Part | Size | Straightedge −4-1/2 | Straightedge +4-1/2 | No | Where |
|---|---|---|---|---|---|
| FLOOR deck | 49 × 28-3/4 | 44-1/2 × 24-1/4 | 53-1/2 × 33-1/4 | 2 | ⭐ 15/32 ply on the LVP the WHOLE length of the stair, two pieces RIPPED 28-1/2 straight off the sheet — 1/4 clearance a side in the 29 slot. Everything else stands ON it, so every divider is 15/32 shorter and no height in the stair moved. It is the crawl space's floor as well. ⚠ Its two long edges are BARE PLY by the owner’s call 2026-09-17 — ease and finish them; nothing proud of the floor |
| Tunnel panel | 59-3/4 × 28-3/4 | 55-1/4 × 24-1/4 | 64-1/4 × 33-1/4 | 1 | ⭐ ONE piece, full depth, deck to the top of its column — it does not stop at the crawl-space ceiling and start again above it. The ceiling, the headers and every shelf either side are fastened to its FACES. ⚠ The two are NOT the same height rule: the taller one (L0, against the upper bed’s foot rim) runs to the TOP of the landing's tread shelf so the landing tread lands on it — the owner’s call 2026-09-21; the other stops UNDER column 1's tread shelf, which laps it |
| Tunnel panel | 52-1/2 × 28-3/4 | 48 × 24-1/4 | 57 × 33-1/4 | 1 | ⭐ ONE piece, full depth, deck to the top of its column — it does not stop at the crawl-space ceiling and start again above it. The ceiling, the headers and every shelf either side are fastened to its FACES. ⚠ The two are NOT the same height rule: the taller one (L0, against the upper bed’s foot rim) runs to the TOP of the landing's tread shelf so the landing tread lands on it — the owner’s call 2026-09-21; the other stops UNDER column 1's tread shelf, which laps it |
| Tunnel upright | 28-3/4 × 22-5/8 | 24-1/4 × 18-1/8 | 33-1/4 × 27-1/8 | 2 | ⭐⭐⭐ THIS IS THE HEADER LEDGER, done as a sheet — the owner, 2026-09-19: "Rework the tunnel to use that system instead of the two 2x2 ledgers the 2x4's sit on." ONE full-depth piece against each spine, deck to the headers' underside; all three headers land on its top edge. ⚠ It doubles the tunnel wall to 1" of ply and leaves NO blocking in the crawl space at all |
| HEADER over the crawl space | 22-3/8 × 3-1/2 | 17-7/8 × — | 26-7/8 × 8 | 3 | ⚠ 2x4 PINE ON EDGE — 1-1/2 wide × 3-1/2 deep, three of them: north face, middle, south face, sitting on the ledgers. The middle one halves the ceiling's span |
| Crawl-space ceiling | 28-3/4 × 22-3/8 | 24-1/4 × 17-7/8 | 33-1/4 × 26-7/8 | 1 | ONE piece across both columns, on all three headers, its ends glued and nailed to the tunnel panels |
Then a column at a time, from the wall: the spine of the line east of it, continuous; the centre divider on edge up the middle; then layer by layer — the uprights on both faces, and the shelves that land on them; and the column’s top, which is a tread shelf. Pine last — risers then treads, bottom up. Cut the treads, risers and landing 28-7/8 and scribe: they are drawn 29 = the full slot, and 29 is the slot’s tightest reading.
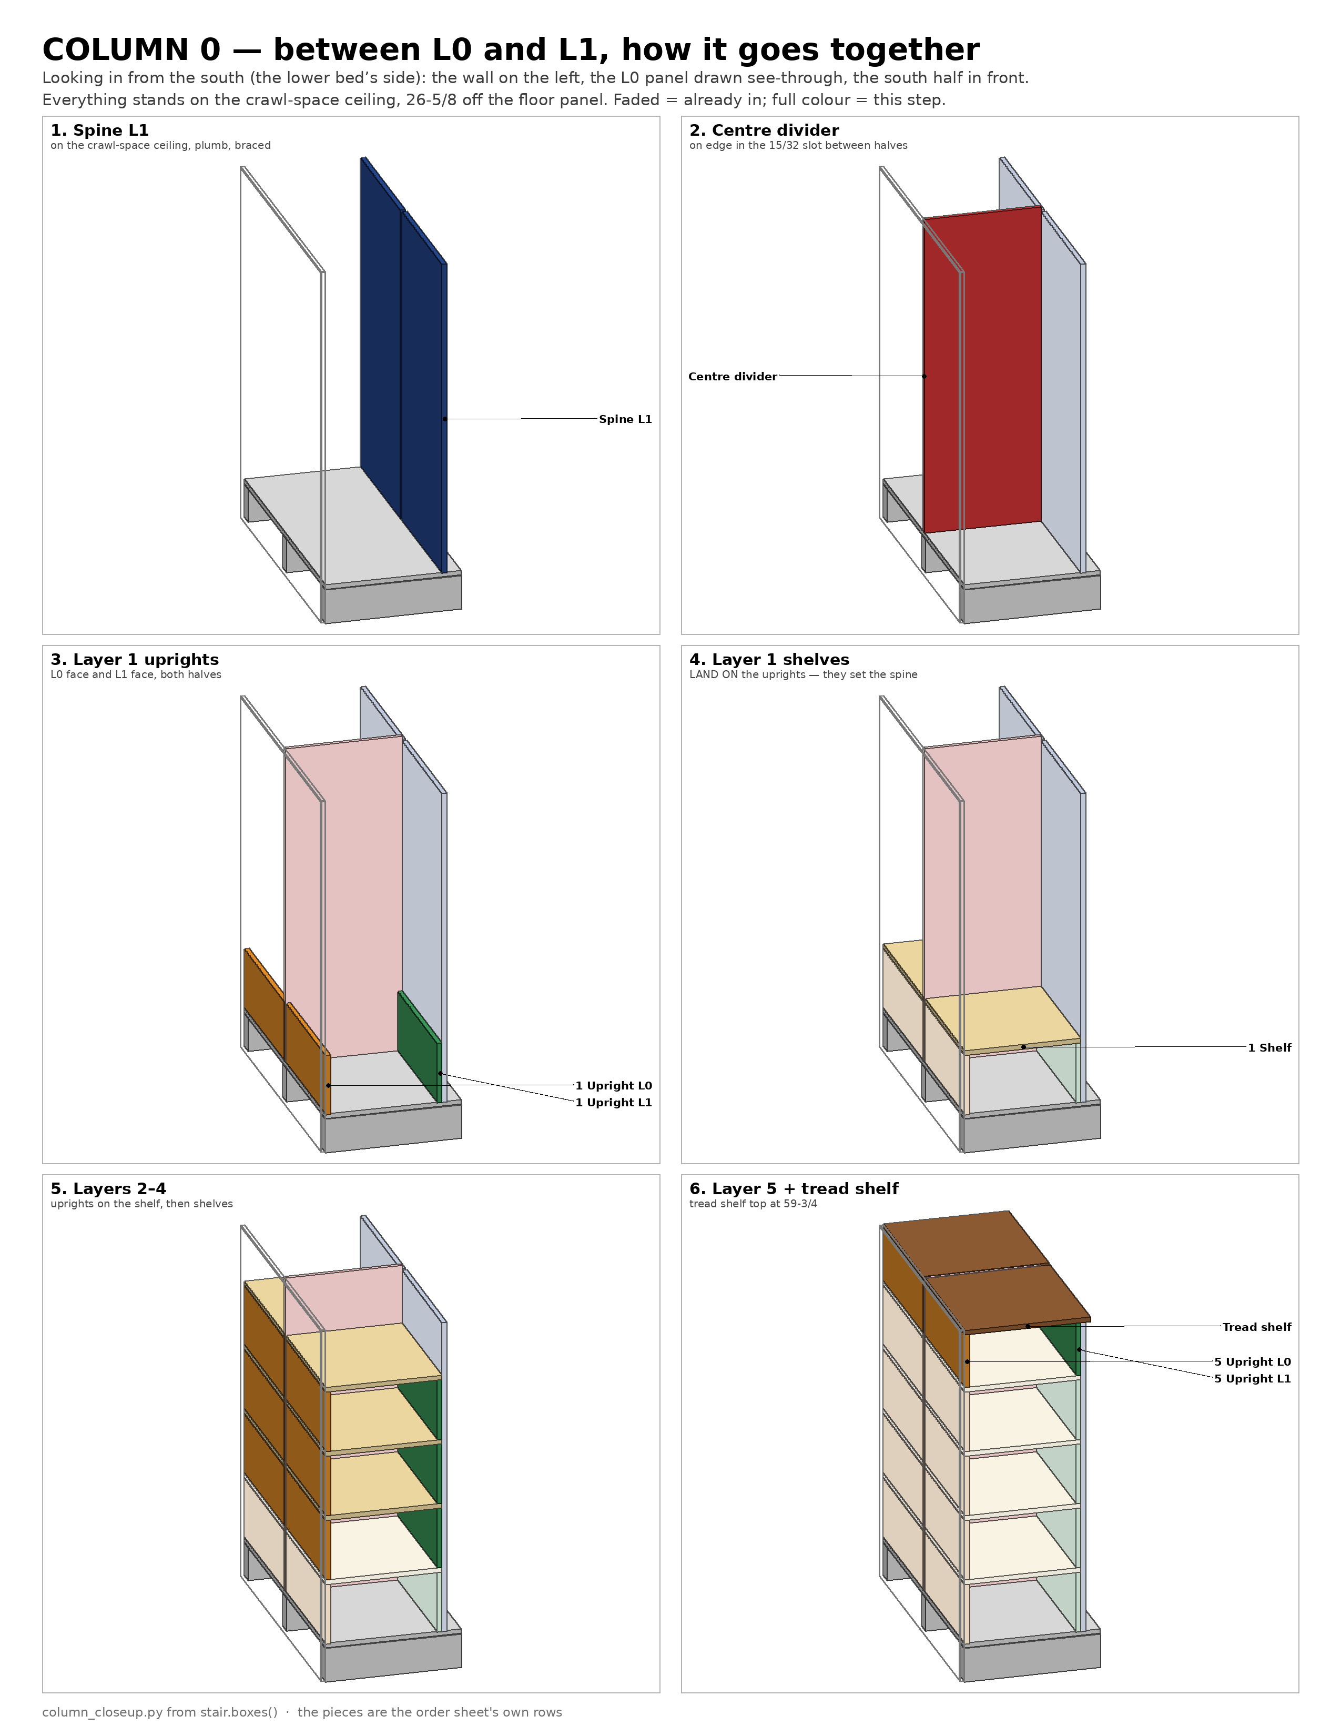
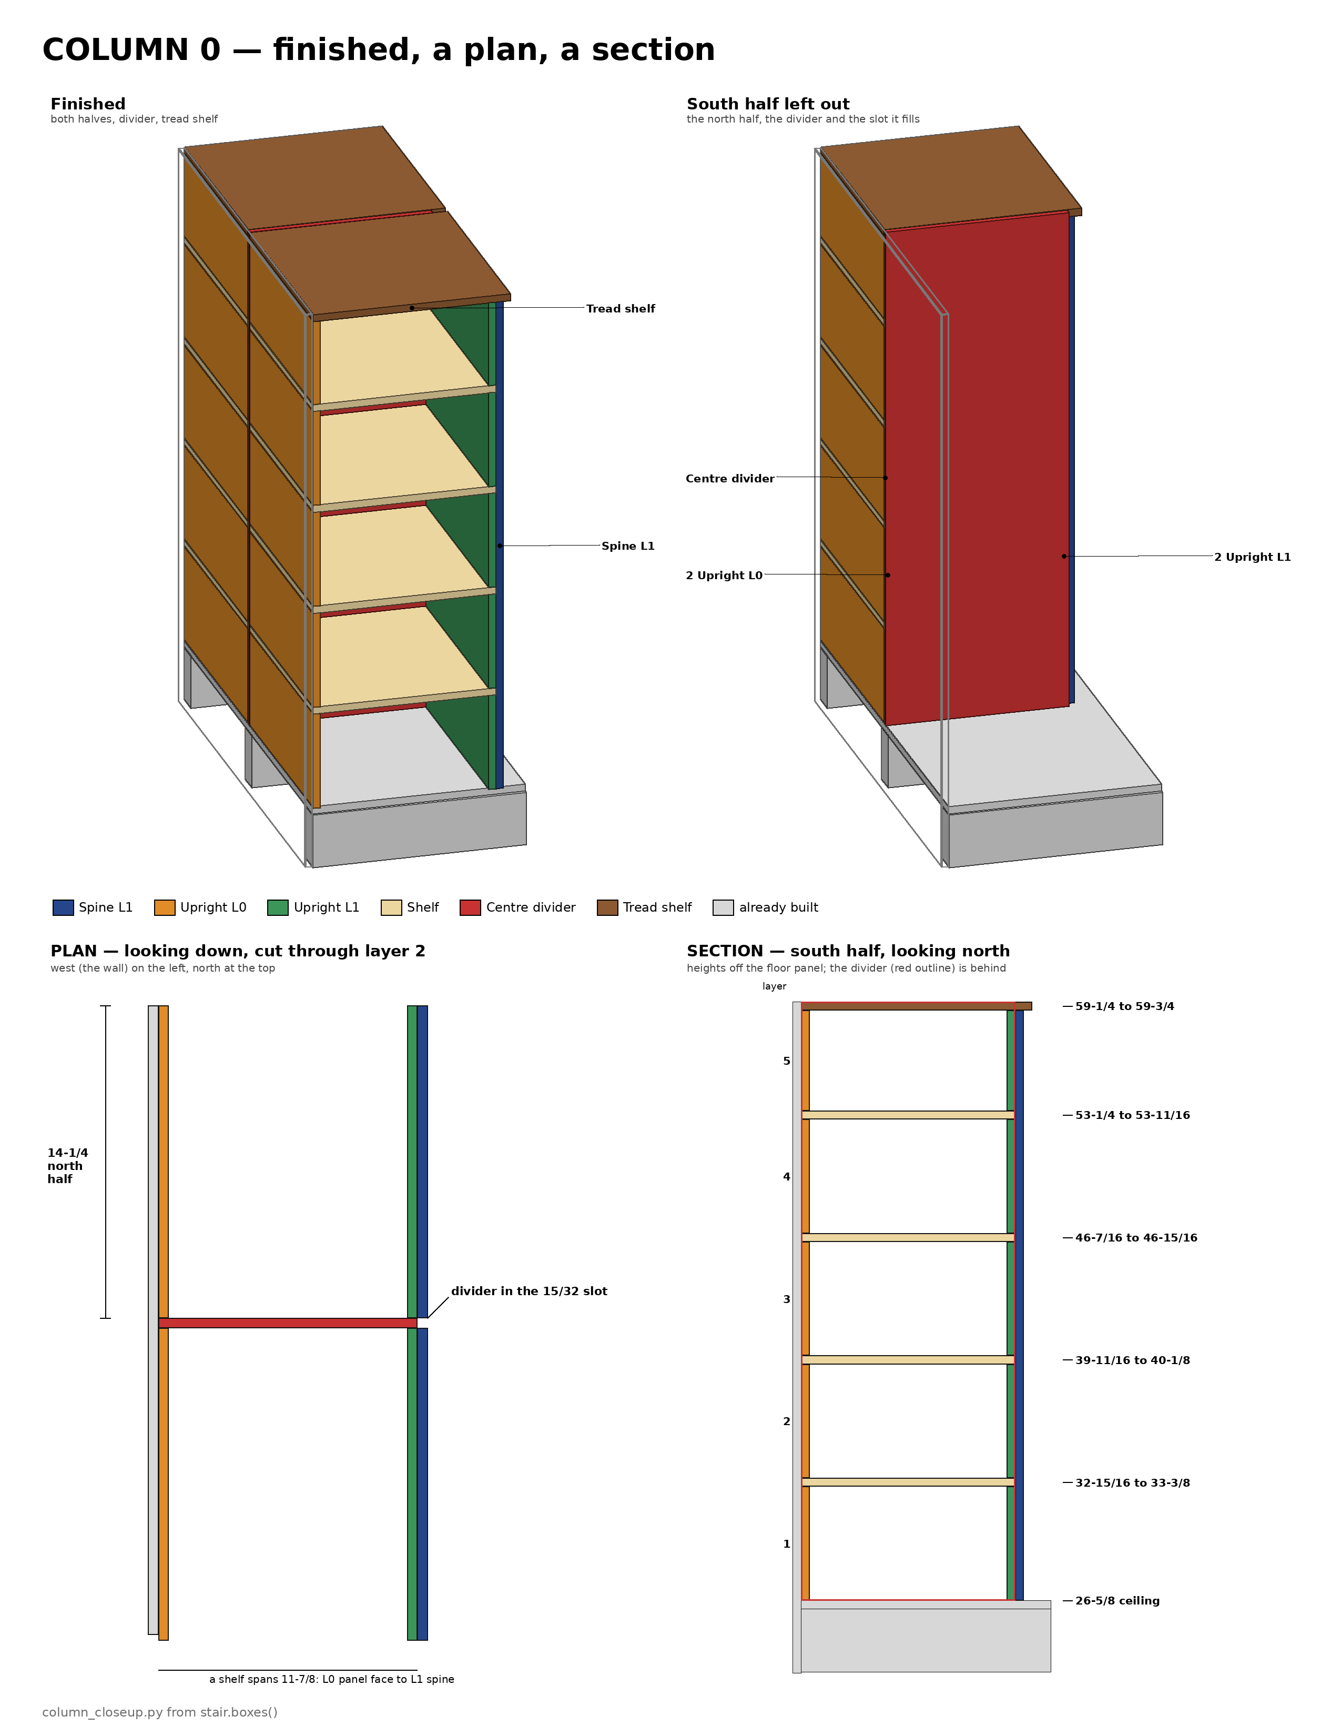
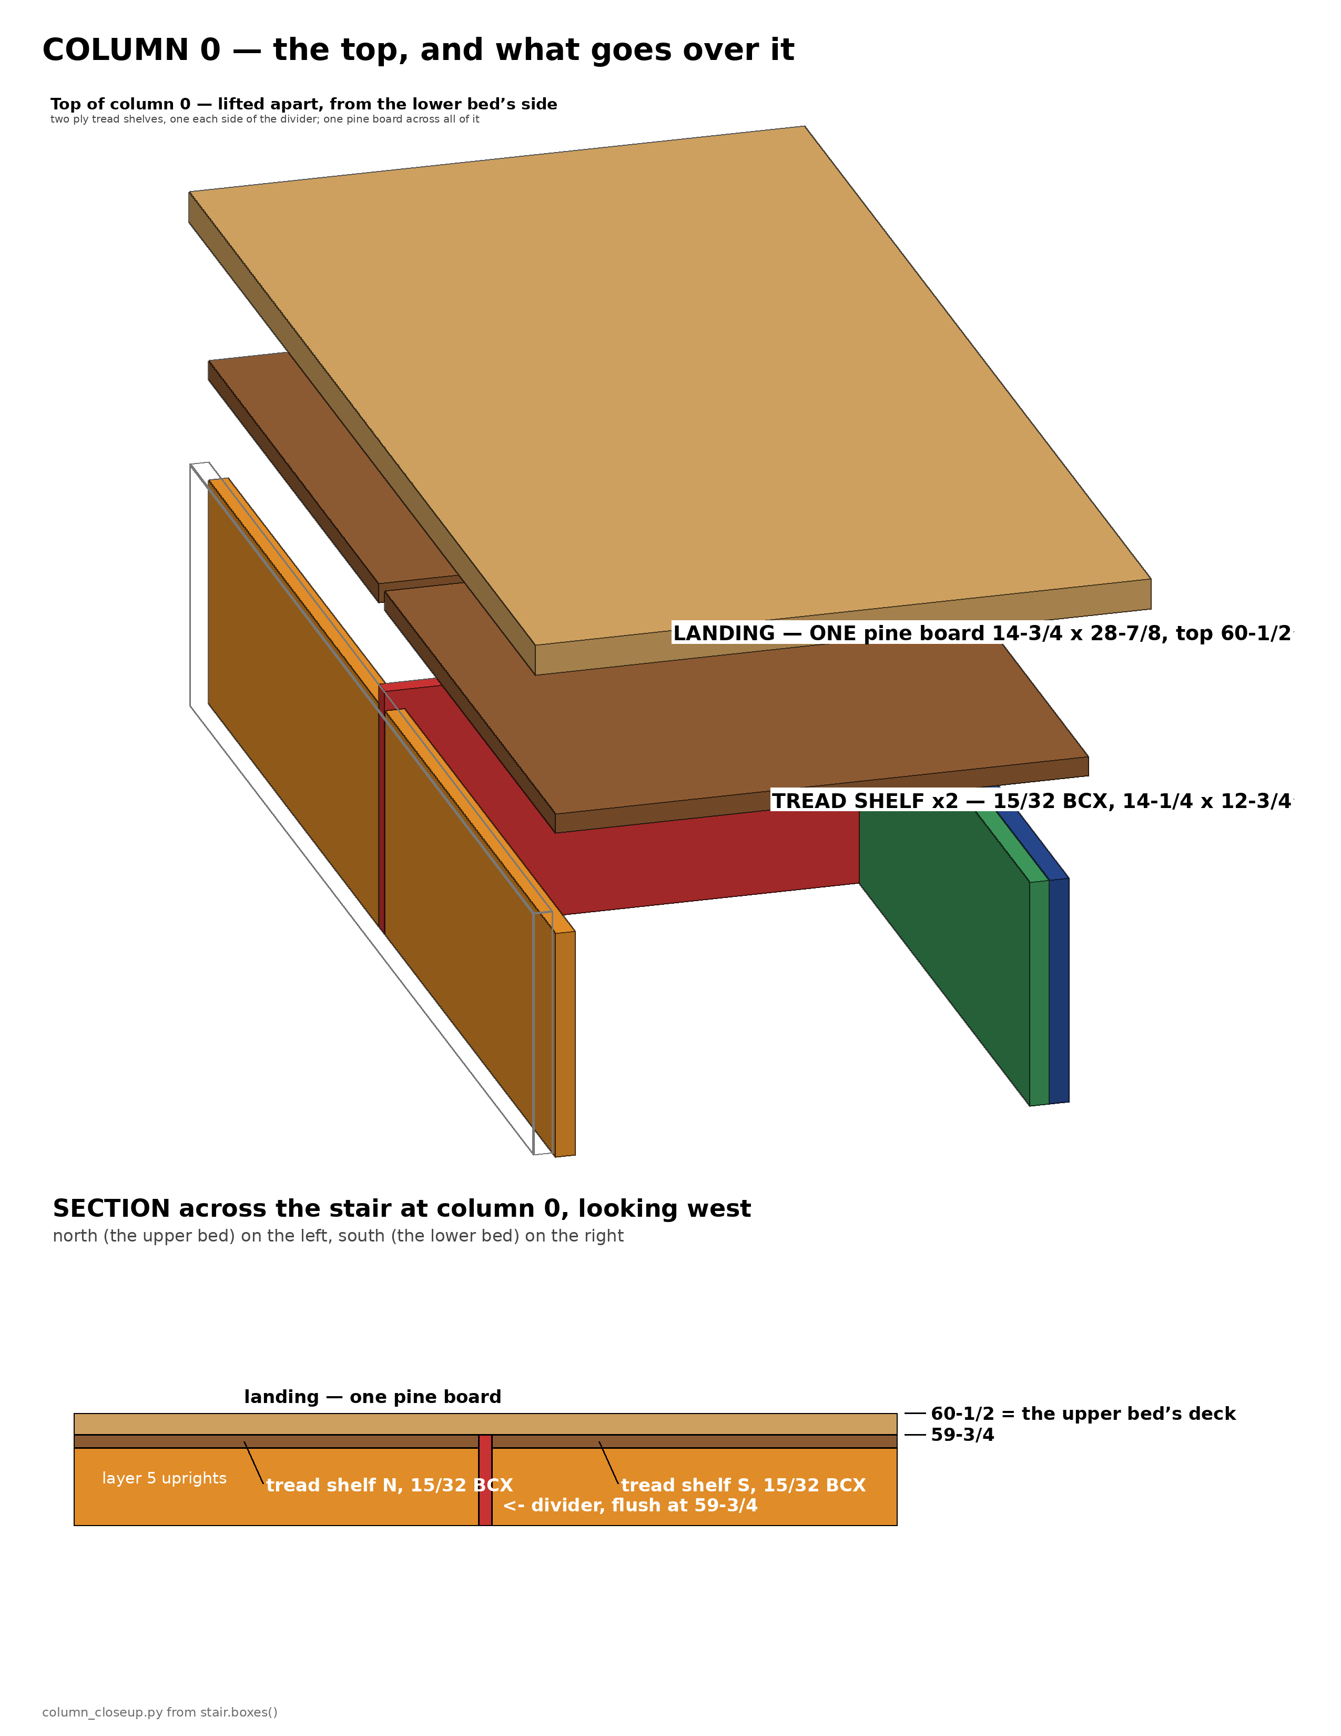
One column, close up
The landing column, drawn from the same pieces as the cut list. A line cannot go up before its column: the uprights are broken at every shelf and stand on it, so only the spine is continuous. Every column after this one goes together the same way.
The cut list
11 sheets of 15/32" BCX (sold as ½, taped at 15/32) — buy 12. Sizes are the cut size. Straightedge is the cut size − or + 4-1/2, the track saw’s blade-to-straightedge offset: set the straightedge at that number from the same edge the cut is measured from. − when the track sits on the keep side of the line, + when it sits on the offcut side. A dash means the cut is narrower than the offset; reference that one off the opposite edge.
| Part | Size | Straightedge −4-1/2 | Straightedge +4-1/2 | Qty | Where |
|---|---|---|---|---|---|
| Centre divider | 46-3/16 × 10 | 41-11/16 × 5-1/2 | 50-11/16 × 14-1/2 | 1 | splits north cells from south |
| Centre divider | 39-3/8 × 10 | 34-7/8 × 5-1/2 | 43-7/8 × 14-1/2 | 1 | splits north cells from south |
| Centre divider | 33-1/8 × 11-7/8 | 28-5/8 × 7-3/8 | 37-5/8 × 16-3/8 | 1 | splits north cells from south |
| Centre divider | 32-5/8 × 10 | 28-1/8 × 5-1/2 | 37-1/8 × 14-1/2 | 1 | splits north cells from south |
| Centre divider | 26-5/16 × 10 | 21-13/16 × 5-1/2 | 30-13/16 × 14-1/2 | 1 | splits north cells from south |
| Centre divider | 25-7/8 × 10 | 21-3/8 × 5-1/2 | 30-3/8 × 14-1/2 | 1 | splits north cells from south |
| Centre divider | 19-1/8 × 10 | 14-5/8 × 5-1/2 | 23-5/8 × 14-1/2 | 1 | splits north cells from south |
| Centre divider | 12-5/16 × 10 | 7-13/16 × 5-1/2 | 16-13/16 × 14-1/2 | 1 | splits north cells from south |
| Centre divider | 10-1/2 × 5-9/16 | 6 × 1-1/16 | 15 × 10-1/16 | 1 | splits north cells from south |
| Crawl-space ceiling | 28-3/4 × 22-3/8 | 24-1/4 × 17-7/8 | 33-1/4 × 26-7/8 | 1 | ONE piece across both columns, on all three headers, its ends glued and nailed to the tunnel panels |
| FLOOR deck | 49 × 28-3/4 | 44-1/2 × 24-1/4 | 53-1/2 × 33-1/4 | 2 | ⭐ 15/32 ply on the LVP the WHOLE length of the stair, two pieces RIPPED 28-1/2 straight off the sheet — 1/4 clearance a side in the 29 slot. Everything else stands ON it, so every divider is 15/32 shorter and no height in the stair moved. It is the crawl space's floor as well. ⚠ Its two long edges are BARE PLY by the owner’s call 2026-09-17 — ease and finish them; nothing proud of the floor |
| Shelf | 14-1/4 × 11-7/8 | 9-3/4 × 7-3/8 | 18-3/4 × 16-3/8 | 8 | ⭐ a cubby floor, and it LANDS ON the uprights either side — it is cut one upright past the clear cell at each end, not to the cell. The fastener is for location now, not for carrying it, which is why a 23ga pin is enough |
| Shelf | 14-1/4 × 10 | 9-3/4 × 5-1/2 | 18-3/4 × 14-1/2 | 24 | ⭐ a cubby floor, and it LANDS ON the uprights either side — it is cut one upright past the clear cell at each end, not to the cell. The fastener is for location now, not for carrying it, which is why a 23ga pin is enough |
| Spine | 45-11/16 × 14-1/4 | 41-3/16 × 9-3/4 | 50-3/16 × 18-3/4 | 2 | ⭐ THE CONTINUOUS MIDDLE PLY of the laminate column — one piece per grid line per face, deck to the top of the column west of it. It is what the riser is nailed to, what guarantees the load path where a shelf is left out, and what the two uprights are GLUED and bradded to so the three act as one member. ⚠ Same sizes as the old single divider: the laminate ADDS plies, it does not re-cut this one |
| Spine | 38-15/16 × 14-1/4 | 34-7/16 × 9-3/4 | 43-7/16 × 18-3/4 | 2 | ⭐ THE CONTINUOUS MIDDLE PLY of the laminate column — one piece per grid line per face, deck to the top of the column west of it. It is what the riser is nailed to, what guarantees the load path where a shelf is left out, and what the two uprights are GLUED and bradded to so the three act as one member. ⚠ Same sizes as the old single divider: the laminate ADDS plies, it does not re-cut this one |
| Spine | 32-5/8 × 14-1/4 | 28-1/8 × 9-3/4 | 37-1/8 × 18-3/4 | 2 | ⭐ THE CONTINUOUS MIDDLE PLY of the laminate column — one piece per grid line per face, deck to the top of the column west of it. It is what the riser is nailed to, what guarantees the load path where a shelf is left out, and what the two uprights are GLUED and bradded to so the three act as one member. ⚠ Same sizes as the old single divider: the laminate ADDS plies, it does not re-cut this one |
| Spine | 32-3/16 × 14-1/4 | 27-11/16 × 9-3/4 | 36-11/16 × 18-3/4 | 2 | ⭐ THE CONTINUOUS MIDDLE PLY of the laminate column — one piece per grid line per face, deck to the top of the column west of it. It is what the riser is nailed to, what guarantees the load path where a shelf is left out, and what the two uprights are GLUED and bradded to so the three act as one member. ⚠ Same sizes as the old single divider: the laminate ADDS plies, it does not re-cut this one |
| Spine | 25-3/8 × 14-1/4 | 20-7/8 × 9-3/4 | 29-7/8 × 18-3/4 | 2 | ⭐ THE CONTINUOUS MIDDLE PLY of the laminate column — one piece per grid line per face, deck to the top of the column west of it. It is what the riser is nailed to, what guarantees the load path where a shelf is left out, and what the two uprights are GLUED and bradded to so the three act as one member. ⚠ Same sizes as the old single divider: the laminate ADDS plies, it does not re-cut this one |
| Spine | 18-5/8 × 14-1/4 | 14-1/8 × 9-3/4 | 23-1/8 × 18-3/4 | 2 | ⭐ THE CONTINUOUS MIDDLE PLY of the laminate column — one piece per grid line per face, deck to the top of the column west of it. It is what the riser is nailed to, what guarantees the load path where a shelf is left out, and what the two uprights are GLUED and bradded to so the three act as one member. ⚠ Same sizes as the old single divider: the laminate ADDS plies, it does not re-cut this one |
| Spine | 14-1/4 × 11-7/8 | 9-3/4 × 7-3/8 | 18-3/4 × 16-3/8 | 2 | ⭐ THE CONTINUOUS MIDDLE PLY of the laminate column — one piece per grid line per face, deck to the top of the column west of it. It is what the riser is nailed to, what guarantees the load path where a shelf is left out, and what the two uprights are GLUED and bradded to so the three act as one member. ⚠ Same sizes as the old single divider: the laminate ADDS plies, it does not re-cut this one |
| Spine | 14-1/4 × 5-1/16 | 9-3/4 × 9/16 | 18-3/4 × 9-9/16 | 2 | ⭐ THE CONTINUOUS MIDDLE PLY of the laminate column — one piece per grid line per face, deck to the top of the column west of it. It is what the riser is nailed to, what guarantees the load path where a shelf is left out, and what the two uprights are GLUED and bradded to so the three act as one member. ⚠ Same sizes as the old single divider: the laminate ADDS plies, it does not re-cut this one |
| Tread shelf | 14-1/4 × 12-3/4 | 9-3/4 × 8-1/4 | 18-3/4 × 17-1/4 | 2 | ⭐ the top of a column: 15/32 ply UNDER the 3/4 pine tread. It is what the tread bears on across its whole width, and it is why the tread's top lands exactly on the rise line. ⚠ 10-1/2 until 2026-09-19: it now laps ALL THREE plies where the laminate stops, and its west end lands on an upright instead of a cleat — the cleat is gone |
| Tread shelf | 14-1/4 × 11 | 9-3/4 × 6-1/2 | 18-3/4 × 15-1/2 | 16 | ⭐ the top of a column: 15/32 ply UNDER the 3/4 pine tread. It is what the tread bears on across its whole width, and it is why the tread's top lands exactly on the rise line. ⚠ 10-1/2 until 2026-09-19: it now laps ALL THREE plies where the laminate stops, and its west end lands on an upright instead of a cleat — the cleat is gone |
| Tunnel panel | 59-3/4 × 28-3/4 | 55-1/4 × 24-1/4 | 64-1/4 × 33-1/4 | 1 | ⭐ ONE piece, full depth, deck to the top of its column — it does not stop at the crawl-space ceiling and start again above it. The ceiling, the headers and every shelf either side are fastened to its FACES. ⚠ The two are NOT the same height rule: the taller one (L0, against the upper bed’s foot rim) runs to the TOP of the landing's tread shelf so the landing tread lands on it — the owner’s call 2026-09-21; the other stops UNDER column 1's tread shelf, which laps it |
| Tunnel panel | 52-1/2 × 28-3/4 | 48 × 24-1/4 | 57 × 33-1/4 | 1 | ⭐ ONE piece, full depth, deck to the top of its column — it does not stop at the crawl-space ceiling and start again above it. The ceiling, the headers and every shelf either side are fastened to its FACES. ⚠ The two are NOT the same height rule: the taller one (L0, against the upper bed’s foot rim) runs to the TOP of the landing's tread shelf so the landing tread lands on it — the owner’s call 2026-09-21; the other stops UNDER column 1's tread shelf, which laps it |
| Tunnel upright | 28-3/4 × 22-5/8 | 24-1/4 × 18-1/8 | 33-1/4 × 27-1/8 | 2 | ⭐⭐⭐ THIS IS THE HEADER LEDGER, done as a sheet — the owner, 2026-09-19: "Rework the tunnel to use that system instead of the two 2x2 ledgers the 2x4's sit on." ONE full-depth piece against each spine, deck to the headers' underside; all three headers land on its top edge. ⚠ It doubles the tunnel wall to 1" of ply and leaves NO blocking in the crawl space at all |
| Upright | 14-1/4 × 6-5/16 | 9-3/4 × 1-13/16 | 18-3/4 × 10-13/16 | 36 | ⭐⭐ THE BEARING. One per cubby per side per face, standing on the shelf below and stopping under the shelf above, so the stack reads deck → upright → shelf → upright → shelf. ⚠ 8 SIZES FOR 116 PIECES — the cubby heights repeat, which is the modularity the continuous divider cost us in v6.1. ⚠ The tallest one at each line is the RISER BACKER: above a column's tread shelf the laminate runs on up to the next step, and that band is where the riser face lands |
| Upright | 14-1/4 × 5-9/16 | 9-3/4 × 1-1/16 | 18-3/4 × 10-1/16 | 20 | ⭐⭐ THE BEARING. One per cubby per side per face, standing on the shelf below and stopping under the shelf above, so the stack reads deck → upright → shelf → upright → shelf. ⚠ 8 SIZES FOR 116 PIECES — the cubby heights repeat, which is the modularity the continuous divider cost us in v6.1. ⚠ The tallest one at each line is the RISER BACKER: above a column's tread shelf the laminate runs on up to the next step, and that band is where the riser face lands |
| Upright | 14-1/4 × 13-1/16 | 9-3/4 × 8-9/16 | 18-3/4 × 17-9/16 | 24 | ⭐⭐ THE BEARING. One per cubby per side per face, standing on the shelf below and stopping under the shelf above, so the stack reads deck → upright → shelf → upright → shelf. ⚠ 8 SIZES FOR 116 PIECES — the cubby heights repeat, which is the modularity the continuous divider cost us in v6.1. ⚠ The tallest one at each line is the RISER BACKER: above a column's tread shelf the laminate runs on up to the next step, and that band is where the riser face lands |
| Upright | 14-1/4 × 12-5/16 | 9-3/4 × 7-13/16 | 18-3/4 × 16-13/16 | 8 | ⭐⭐ THE BEARING. One per cubby per side per face, standing on the shelf below and stopping under the shelf above, so the stack reads deck → upright → shelf → upright → shelf. ⚠ 8 SIZES FOR 116 PIECES — the cubby heights repeat, which is the modularity the continuous divider cost us in v6.1. ⚠ The tallest one at each line is the RISER BACKER: above a column's tread shelf the laminate runs on up to the next step, and that band is where the riser face lands |
| Upright | 14-1/4 × 5-13/16 | 9-3/4 × 1-5/16 | 18-3/4 × 10-5/16 | 8 | ⭐⭐ THE BEARING. One per cubby per side per face, standing on the shelf below and stopping under the shelf above, so the stack reads deck → upright → shelf → upright → shelf. ⚠ 8 SIZES FOR 116 PIECES — the cubby heights repeat, which is the modularity the continuous divider cost us in v6.1. ⚠ The tallest one at each line is the RISER BACKER: above a column's tread shelf the laminate runs on up to the next step, and that band is where the riser face lands |
| Upright | 14-1/4 × 12-5/8 | 9-3/4 × 8-1/8 | 18-3/4 × 17-1/8 | 12 | ⭐⭐ THE BEARING. One per cubby per side per face, standing on the shelf below and stopping under the shelf above, so the stack reads deck → upright → shelf → upright → shelf. ⚠ 8 SIZES FOR 116 PIECES — the cubby heights repeat, which is the modularity the continuous divider cost us in v6.1. ⚠ The tallest one at each line is the RISER BACKER: above a column's tread shelf the laminate runs on up to the next step, and that band is where the riser face lands |
| Upright | 14-1/4 × 11-7/8 | 9-3/4 × 7-3/8 | 18-3/4 × 16-3/8 | 4 | ⭐⭐ THE BEARING. One per cubby per side per face, standing on the shelf below and stopping under the shelf above, so the stack reads deck → upright → shelf → upright → shelf. ⚠ 8 SIZES FOR 116 PIECES — the cubby heights repeat, which is the modularity the continuous divider cost us in v6.1. ⚠ The tallest one at each line is the RISER BACKER: above a column's tread shelf the laminate runs on up to the next step, and that band is where the riser face lands |
| Upright | 14-1/4 × 5-1/16 | 9-3/4 × 9/16 | 18-3/4 × 9-9/16 | 4 | ⭐⭐ THE BEARING. One per cubby per side per face, standing on the shelf below and stopping under the shelf above, so the stack reads deck → upright → shelf → upright → shelf. ⚠ 8 SIZES FOR 116 PIECES — the cubby heights repeat, which is the modularity the continuous divider cost us in v6.1. ⚠ The tallest one at each line is the RISER BACKER: above a column's tread shelf the laminate runs on up to the next step, and that band is where the riser face lands |
Pine
| Part | Size | Straightedge −4-1/2 | Straightedge +4-1/2 | Qty | Where |
|---|---|---|---|---|---|
| Landing | 29 × 14-3/4 | 24-1/2 × 10-1/4 | 33-1/2 × 19-1/4 | 1 | ⭐ a 1x12 and a 1x4 edge-joined, both 29 long — 11-1/4 + 3-1/2 = 14-3/4 EXACTLY, so no board is ripped. It read "two 1x12 edge-joined" until 2026-09-17, which quietly meant ripping one of them to 3-1/2 |
| Riser face | 29 × 6-3/4 | 24-1/2 × 2-1/4 | 33-1/2 × 11-1/4 | 8 | closes the east face of each step. ⚠ Its foot is on the TREAD SHELF of the step below, in the 3/4 behind that step’s pine tread; the toe riser is the one exception and stands on the slab |
| Riser face | 29 × 5-9/16 | 24-1/2 × 1-1/16 | 33-1/2 × 10-1/16 | 1 | closes the east face of each step. ⚠ Its foot is on the TREAD SHELF of the step below, in the 3/4 behind that step’s pine tread; the toe riser is the one exception and stands on the slab |
| Tread | 29 × 11-1/4 | 24-1/2 × 6-3/4 | 33-1/2 × 15-3/4 | 8 | ⭐ a 1x12 CROSSCUT ONLY — 11-1/4 is the actual width of a 1x12, and it is the run plus the nosing, which hangs EAST. It read "ripped to 11-1/4" until 2026-09-17, which described a cut nobody needs to make |
| HEADER over the crawl space | 22-3/8 × 3-1/2 | 17-7/8 × — | 26-7/8 × 8 | 3 | ⚠ 2x4 PINE ON EDGE — 1-1/2 wide × 3-1/2 deep, three of them: north face, middle, south face, sitting on the ledgers. The middle one halves the ceiling's span |